Welcome to 31 Lisavon Street, a two-bedroom mid terrace house located in the sought-after Sydenham area of East Belfast. This property offers a comfortable living space, perfect for first-time buyers or savvy investors looking to expand their portfolio.
Upon entering, you will find a welcoming reception room that provides a warm atmosphere for relaxation and entertaining. The well-fitted kitchen is designed for practicality and ease. The two bedrooms are generously sized, offering ample space for rest and personalisation. The bathroom is conveniently located on the ground floor, ensuring functionality for everyday living.
The location of this property is truly advantageous. It is situated close to a variety of local amenities, including the picturesque Victoria Park, which is perfect for leisurely strolls or picnics. Families will appreciate the proximity to reputable schools, while the vibrant Belmont Road offers a selection of cafes and shops to explore. For those who commute, Belfast City Airport and the Sydenham Train Stop are just a stone's throw away, providing excellent transport links to the wider area.
In summary, 31 Lisavon Street presents an excellent opportunity to acquire a well-located home in a thriving community. With its appealing features and convenient access to amenities, this property is not to be missed. We invite you to come and experience the charm of this lovely home for yourself.
- Front Door
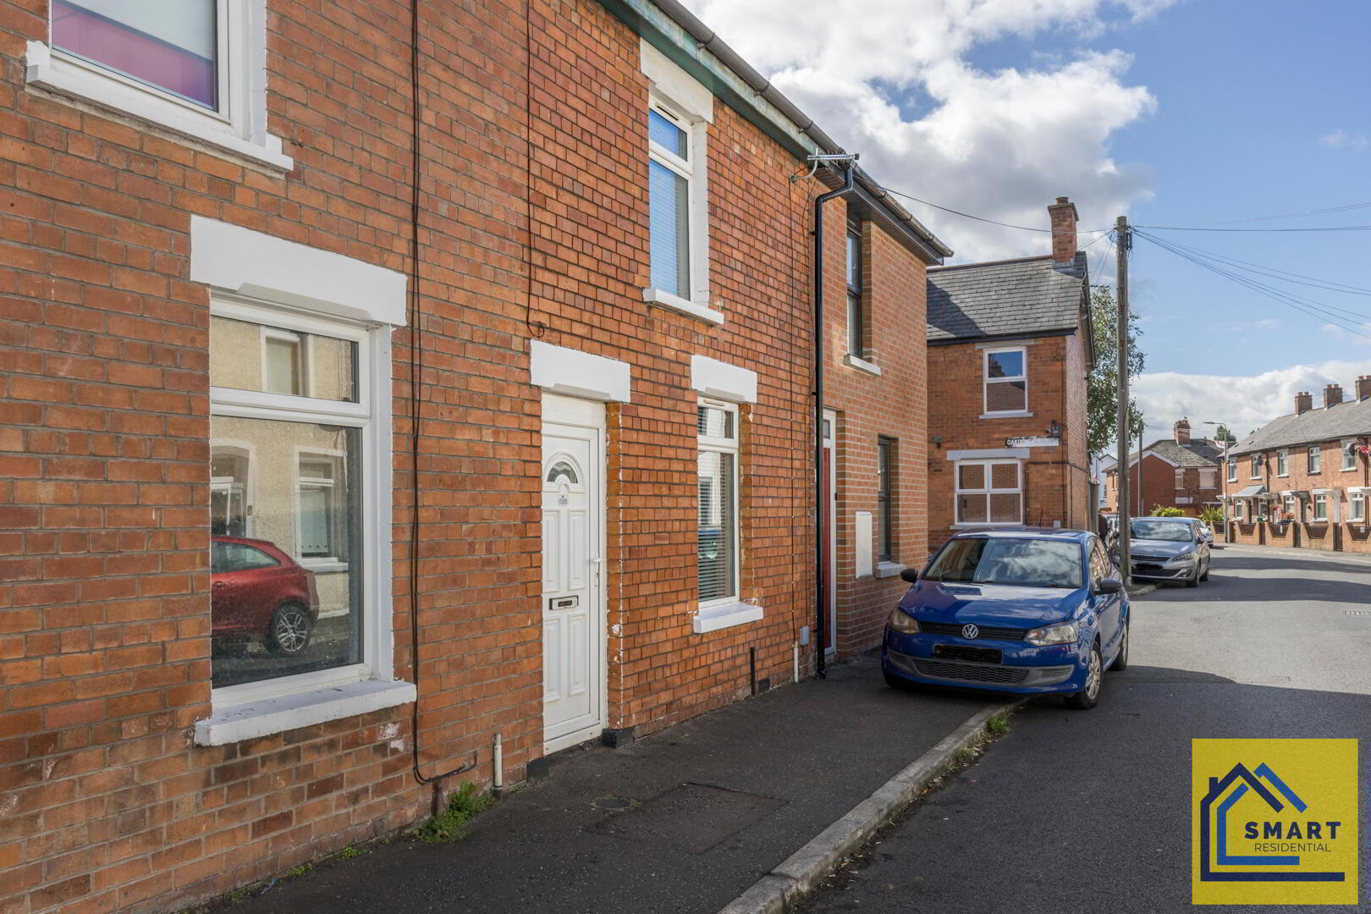
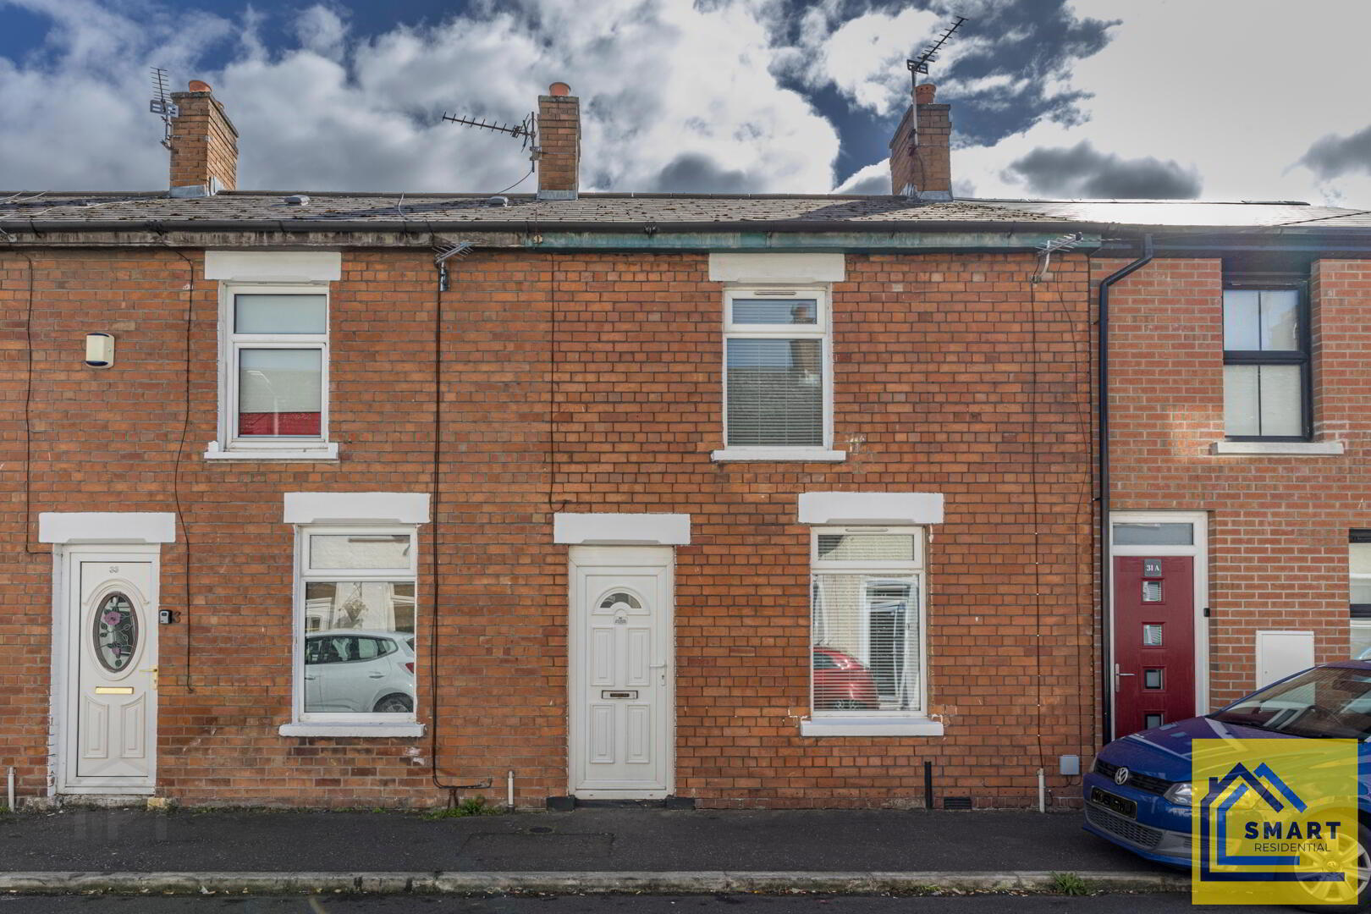
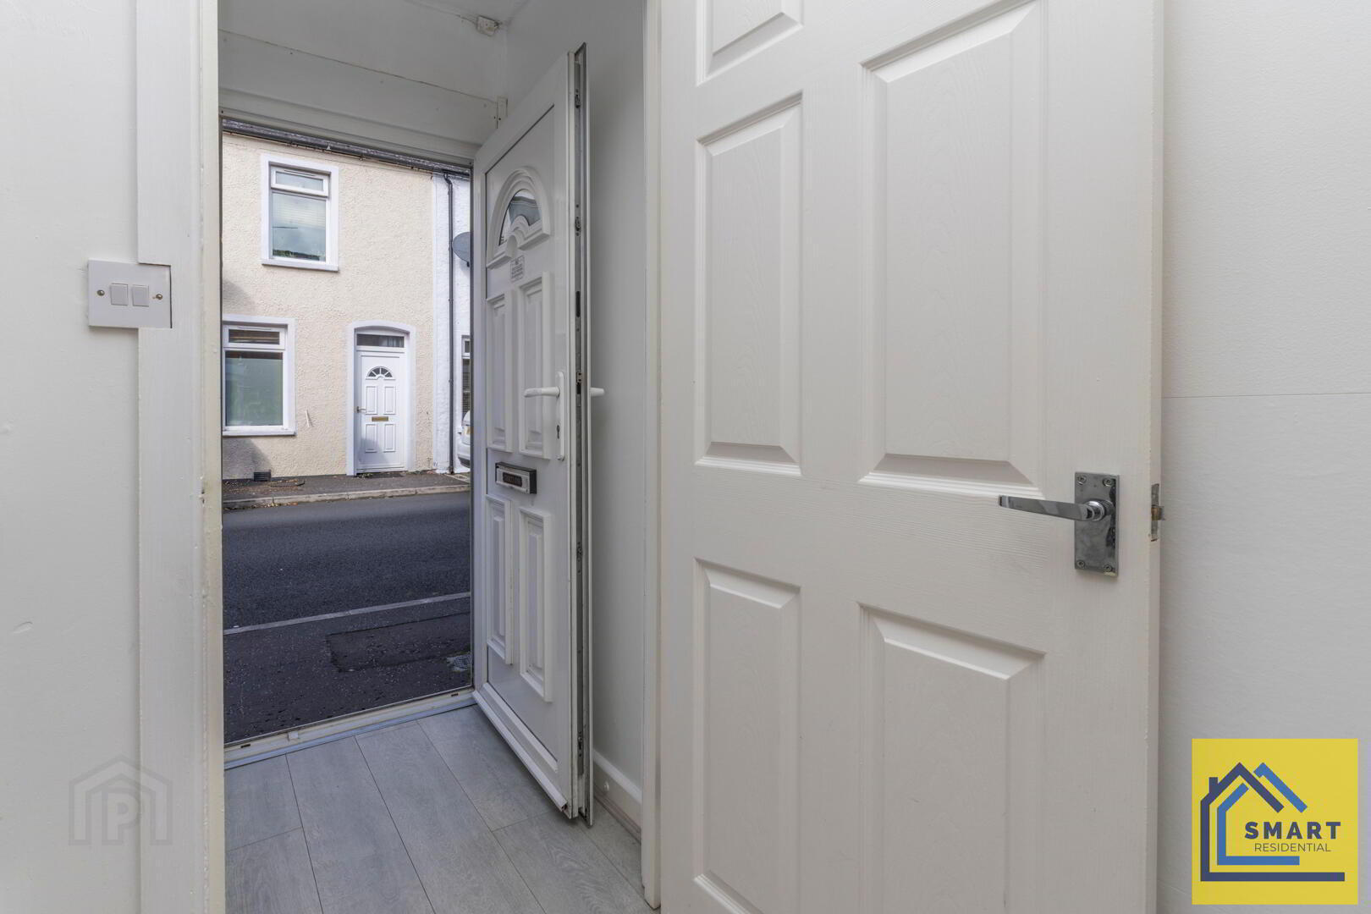
- The front exterior of the property boasts a traditional red brick façade typical of the area, with a white framed front door and sash-style windows.
- Entrance Porch
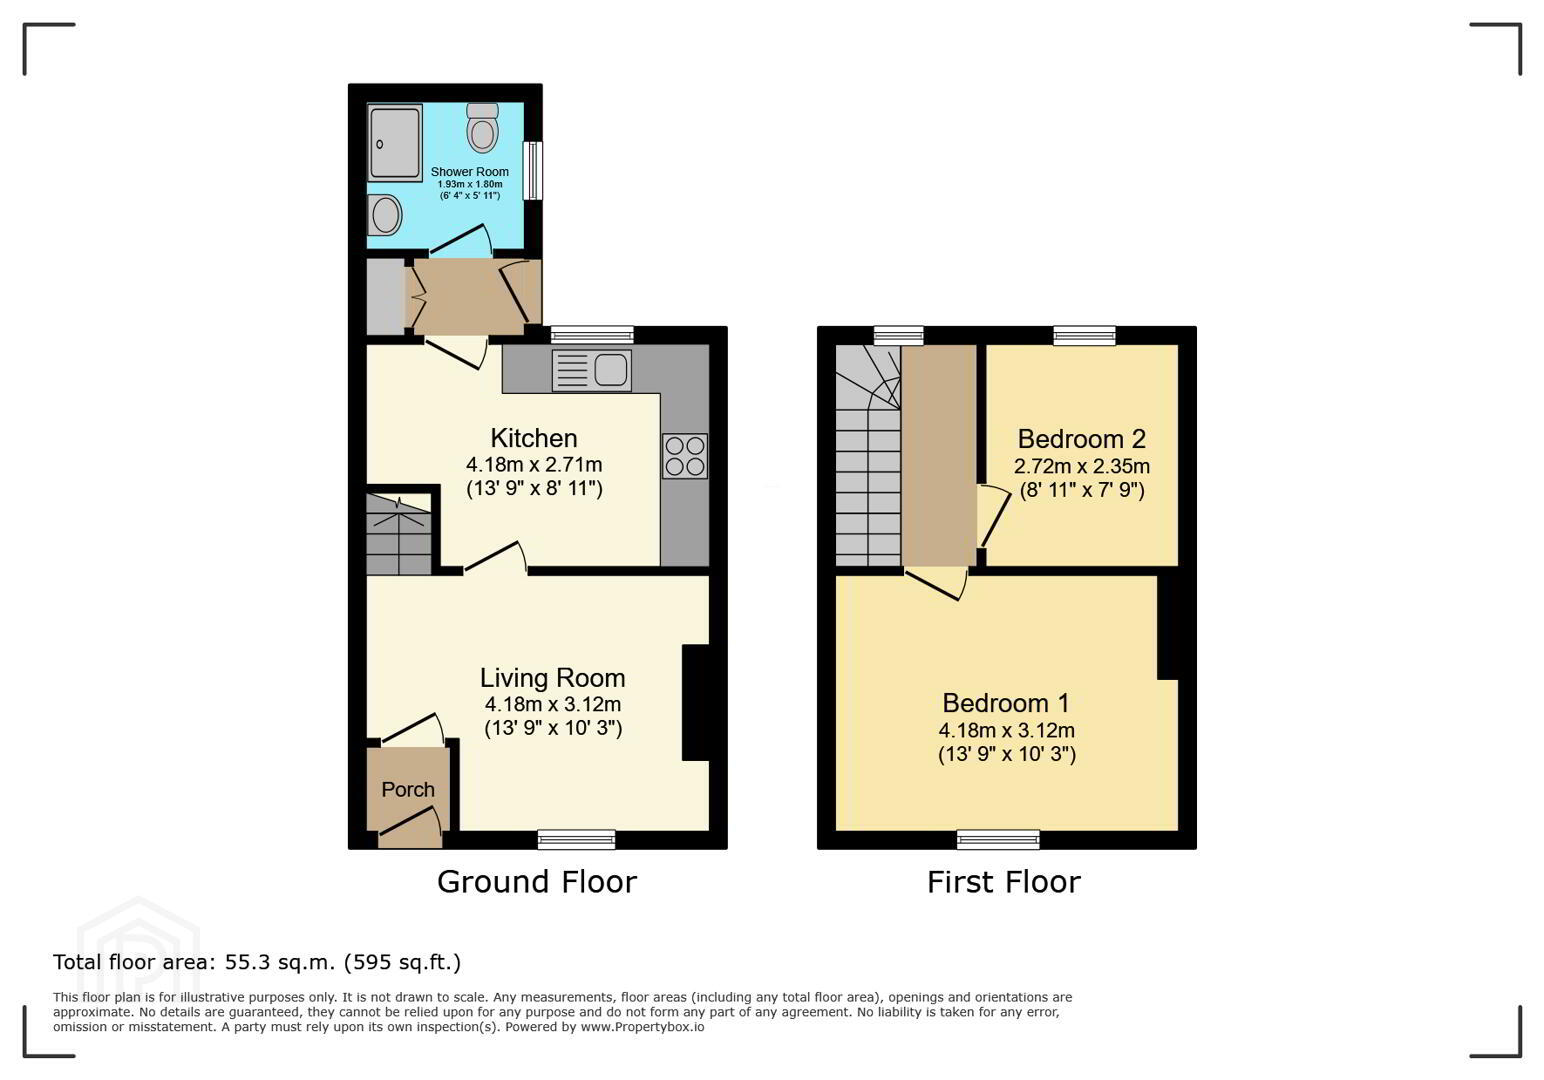
- Living Room 4.18m x 3.12m
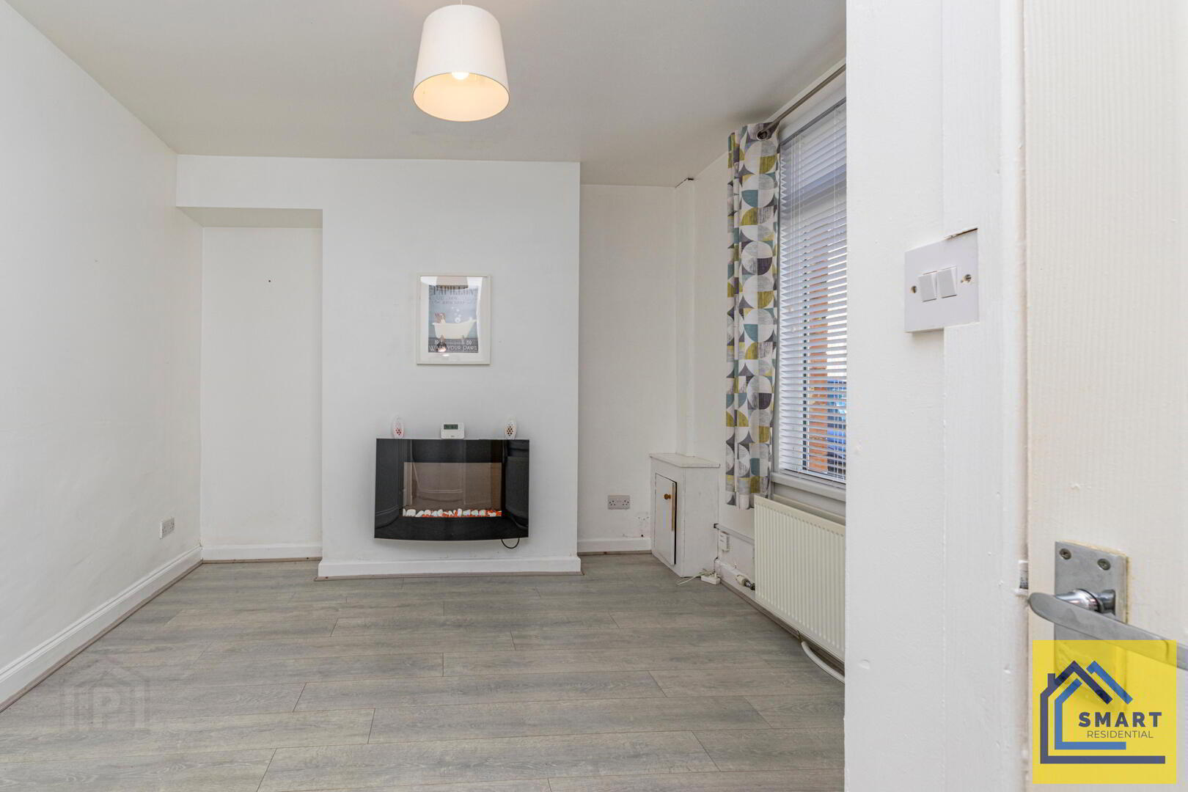
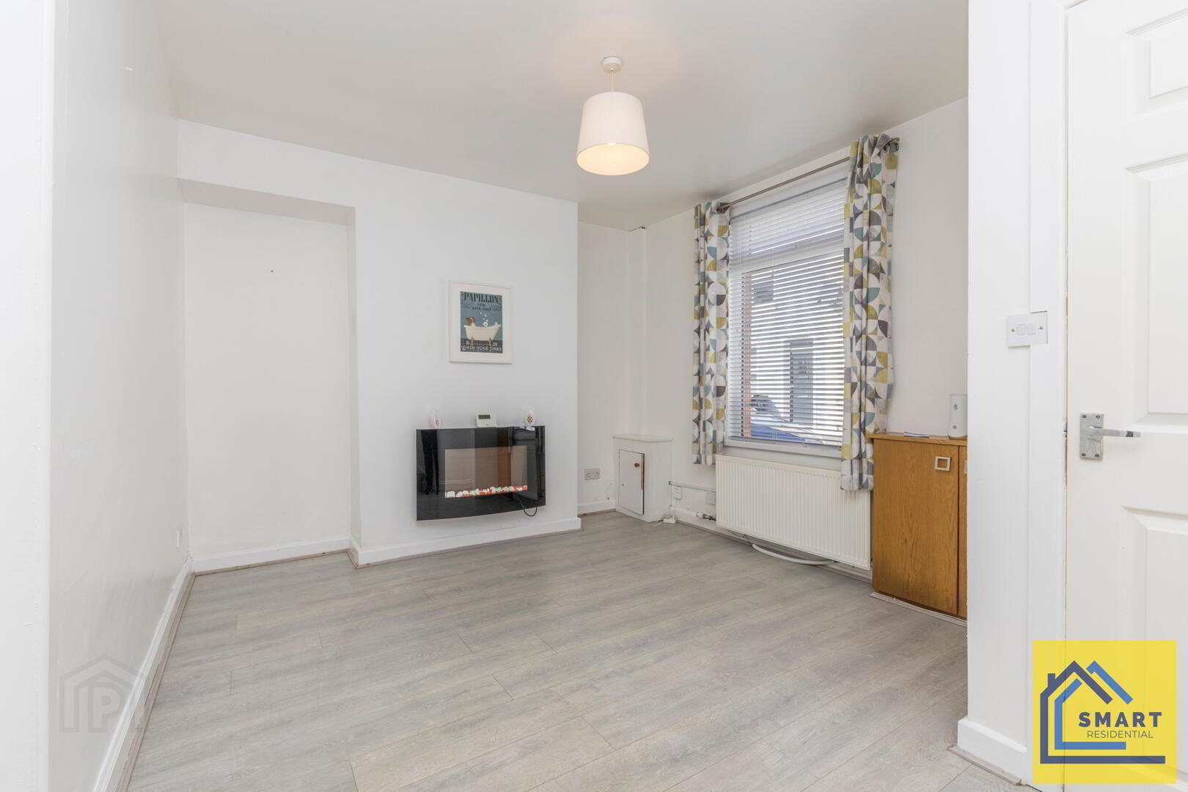
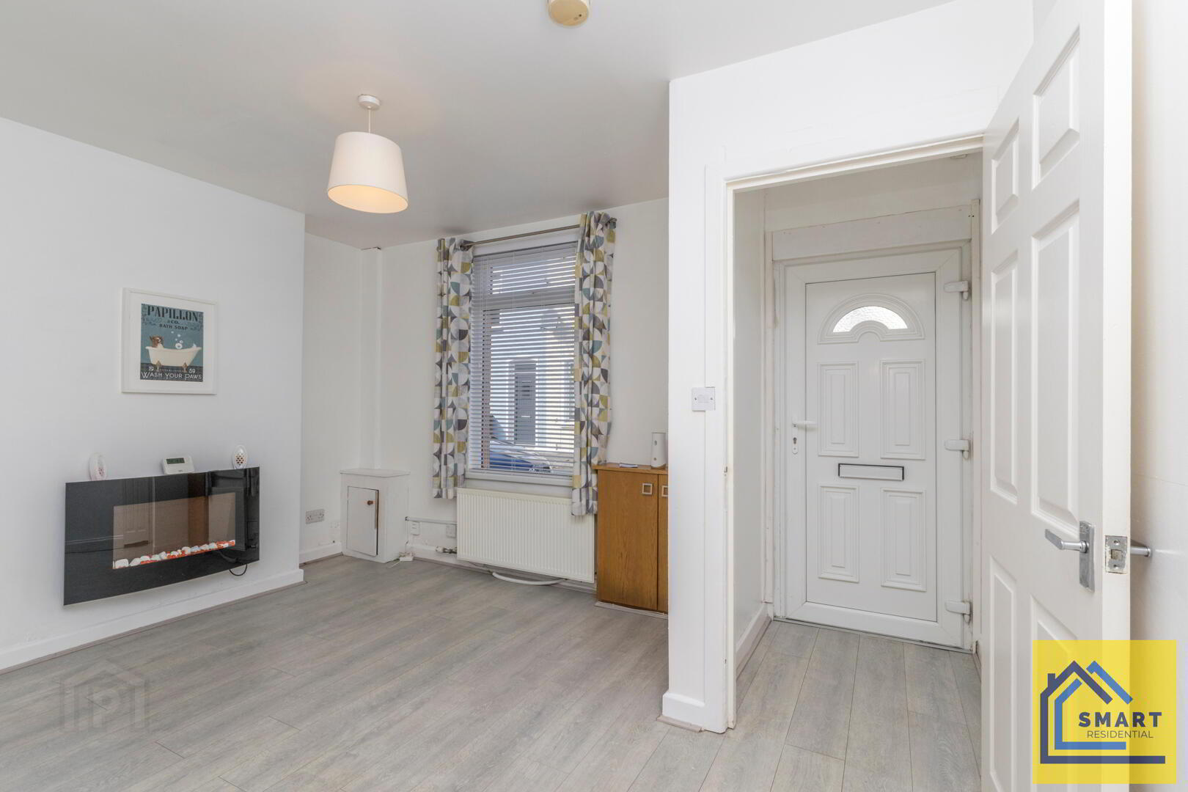
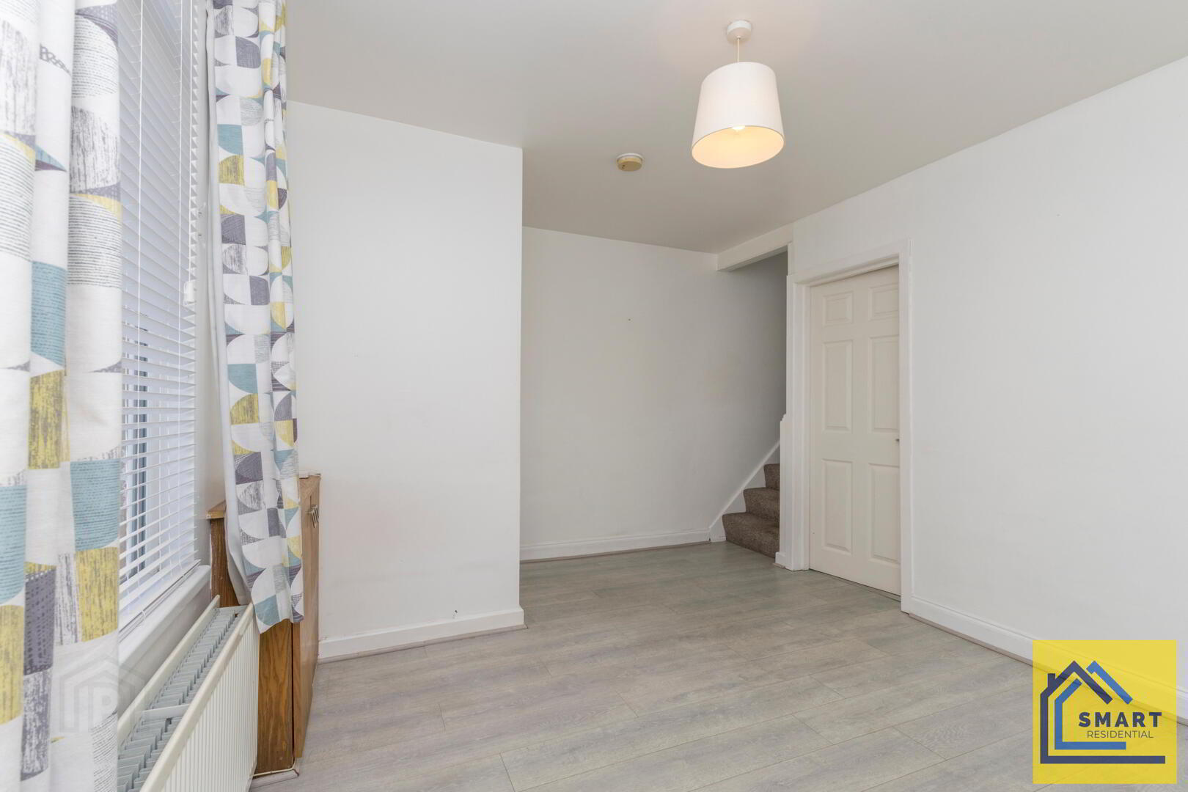
- This well-proportioned living room welcomes you with soft grey laminate flooring creating a bright and airy atmosphere. A contemporary wall-mounted electric fireplace offers a cosy focal point, complemented by a large window that softly filters natural light. The room leads to the hallway and staircase, providing a practical layout for daily living and entertaining.
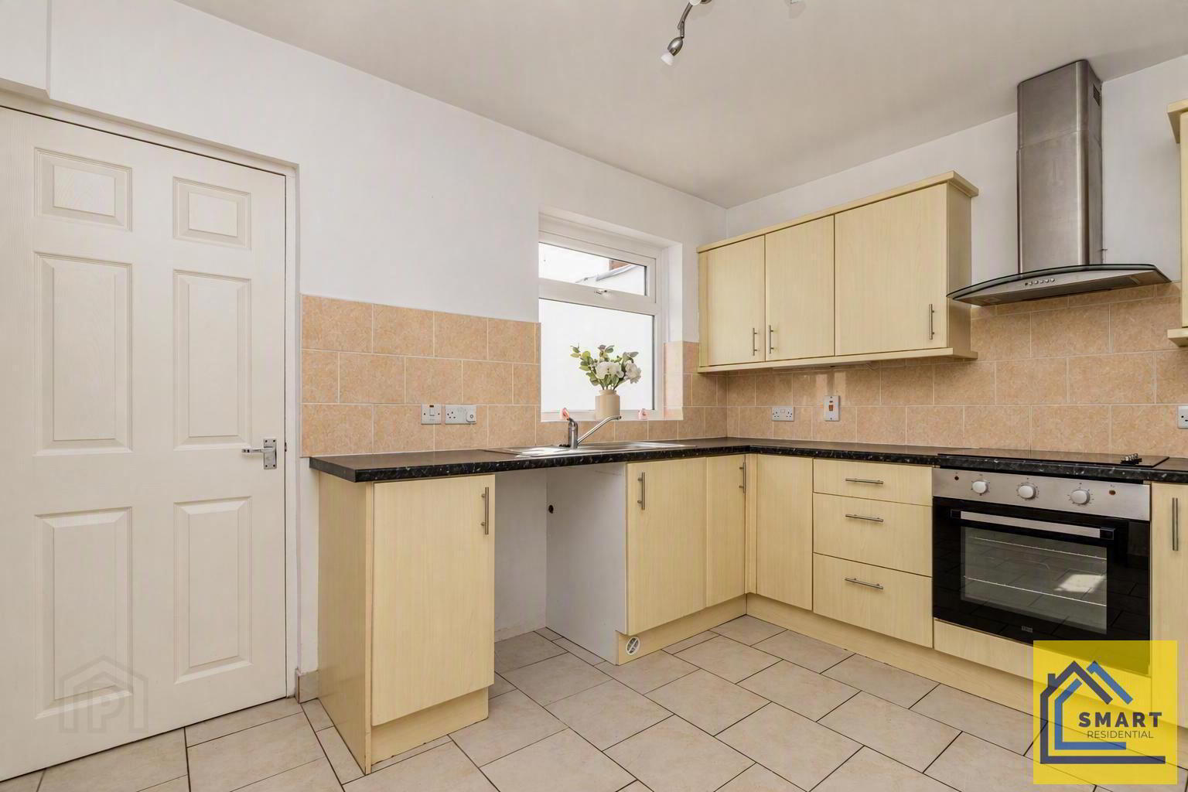
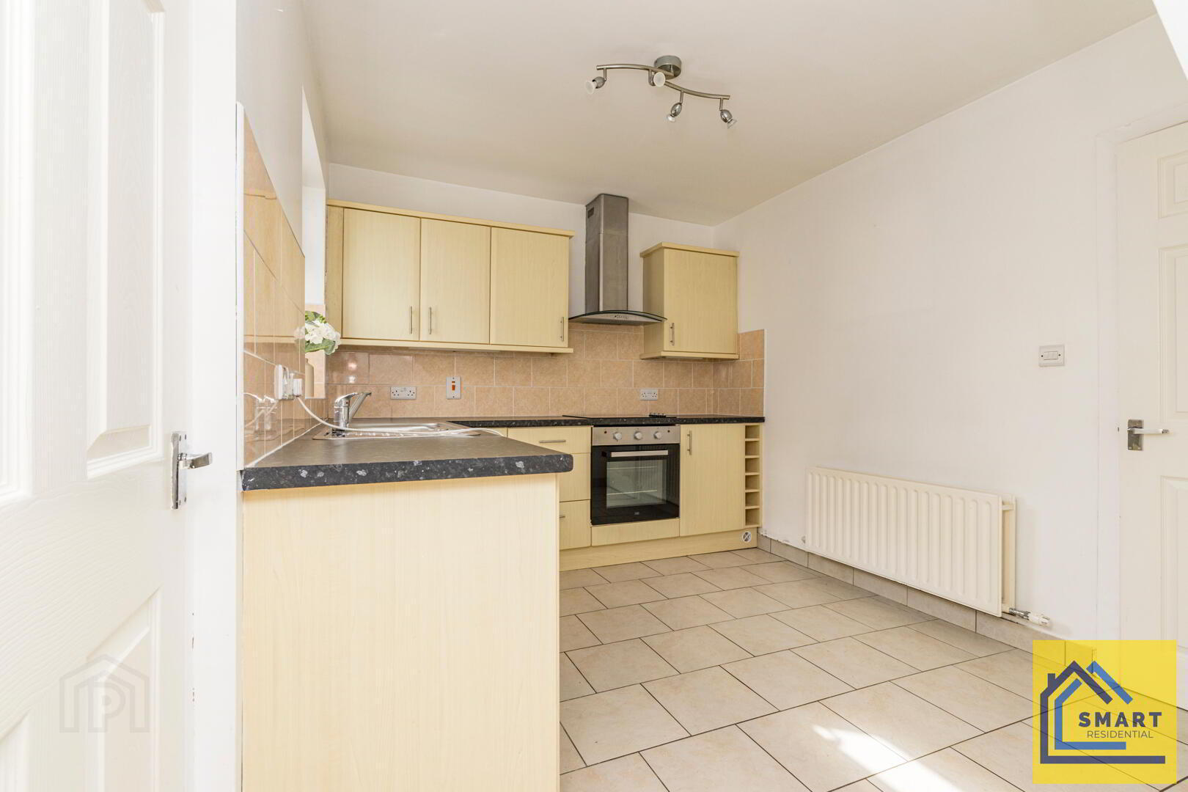
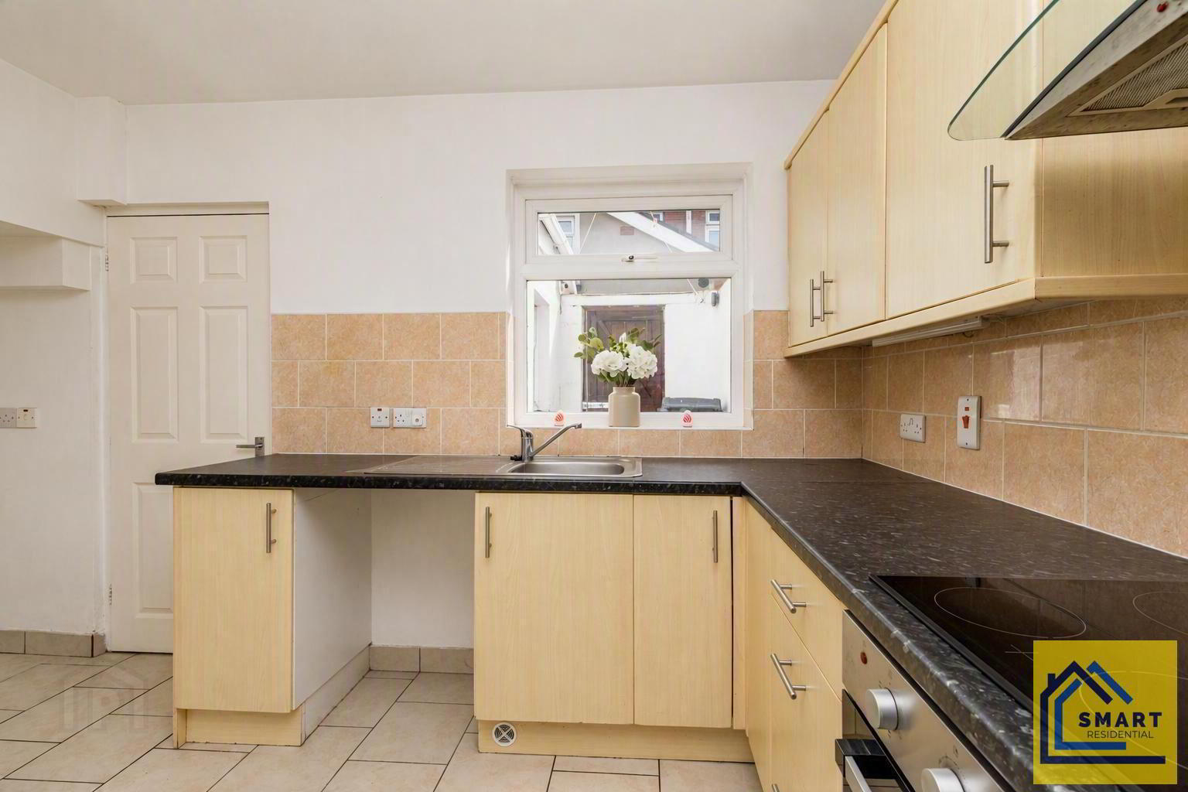
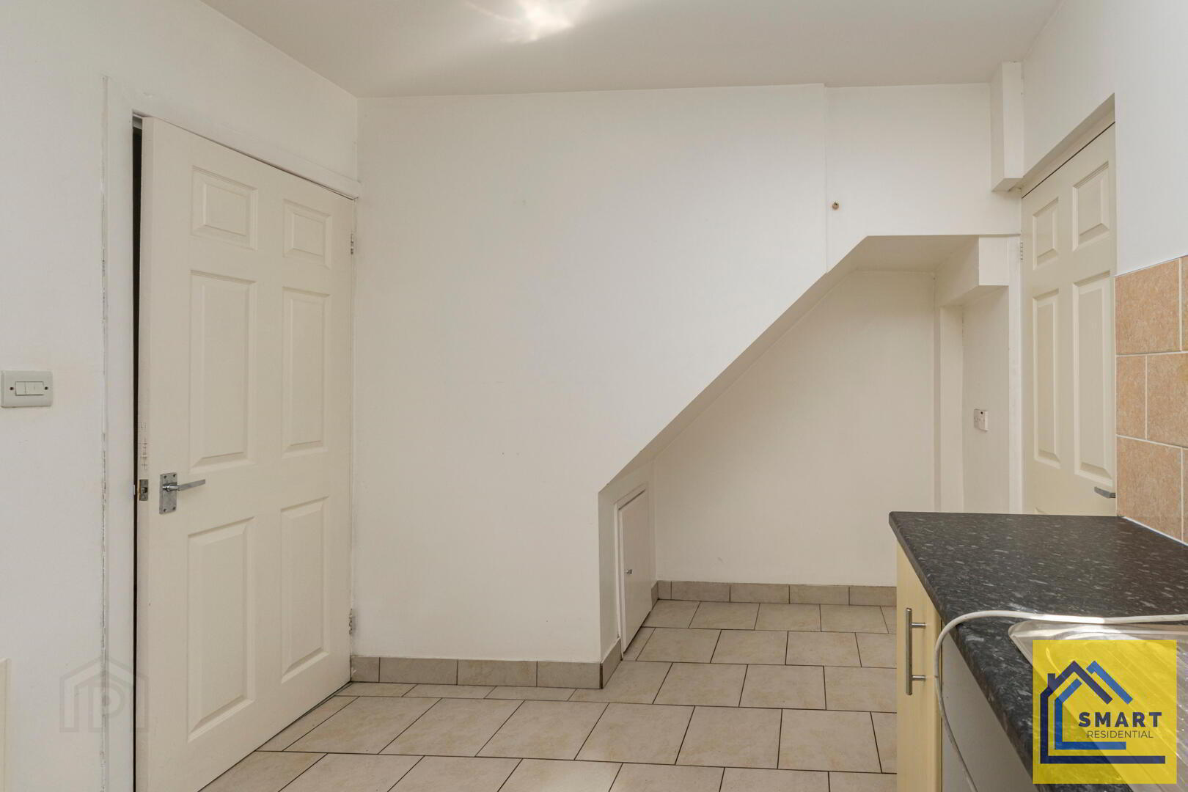
- Kitchen 4.18m x 2.71m
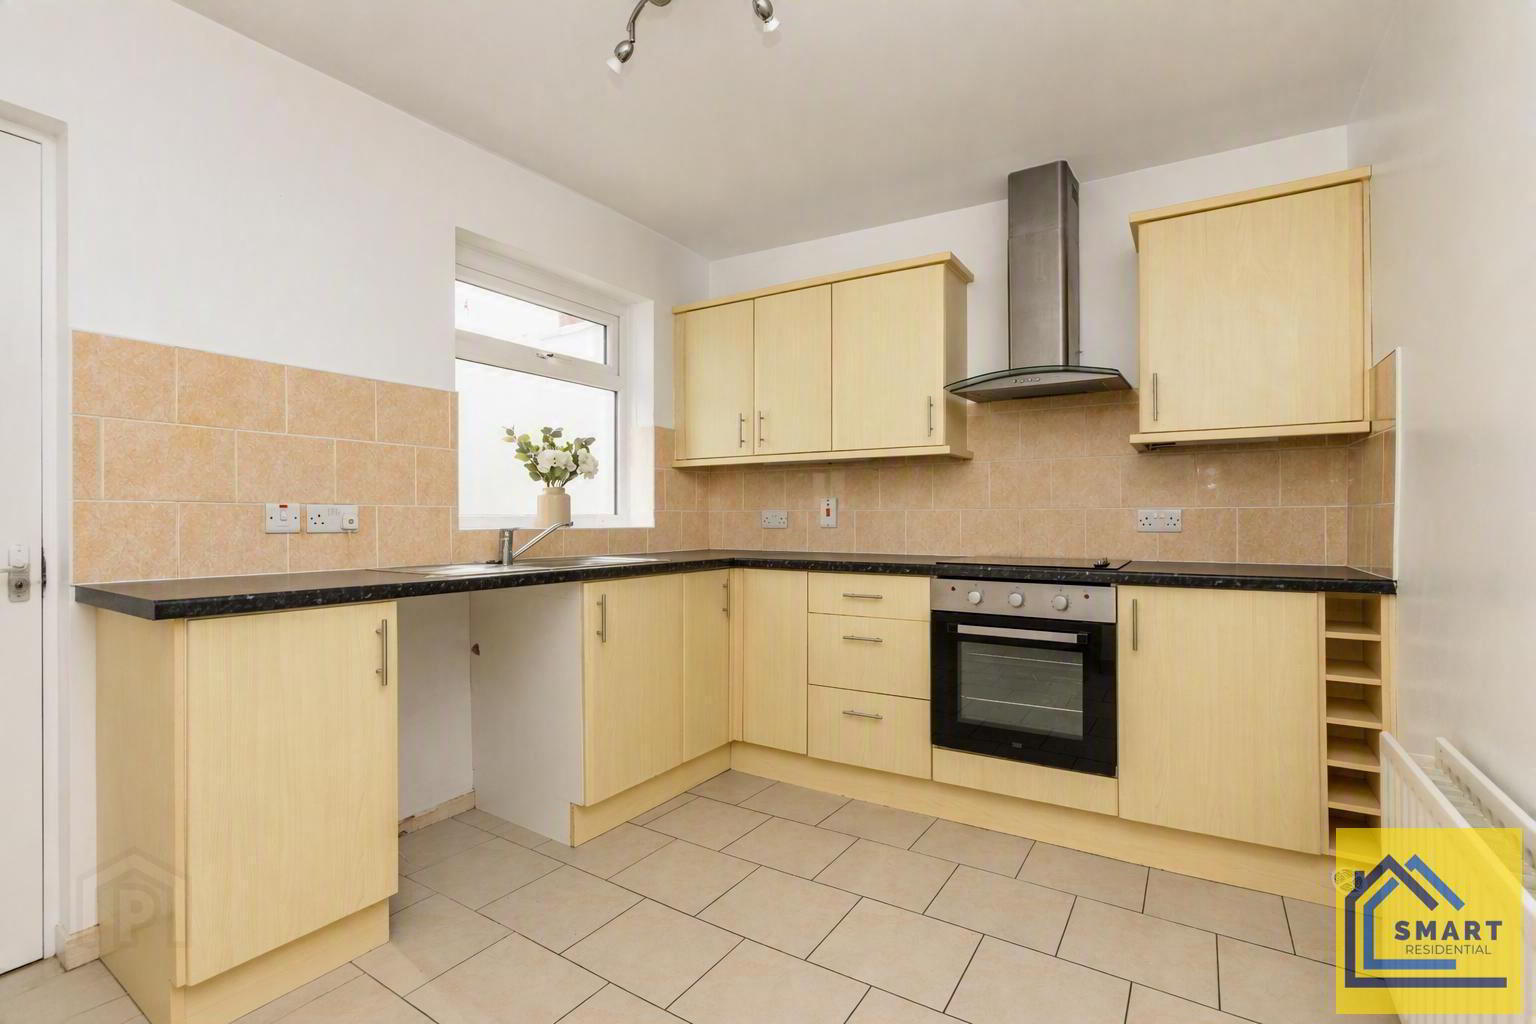
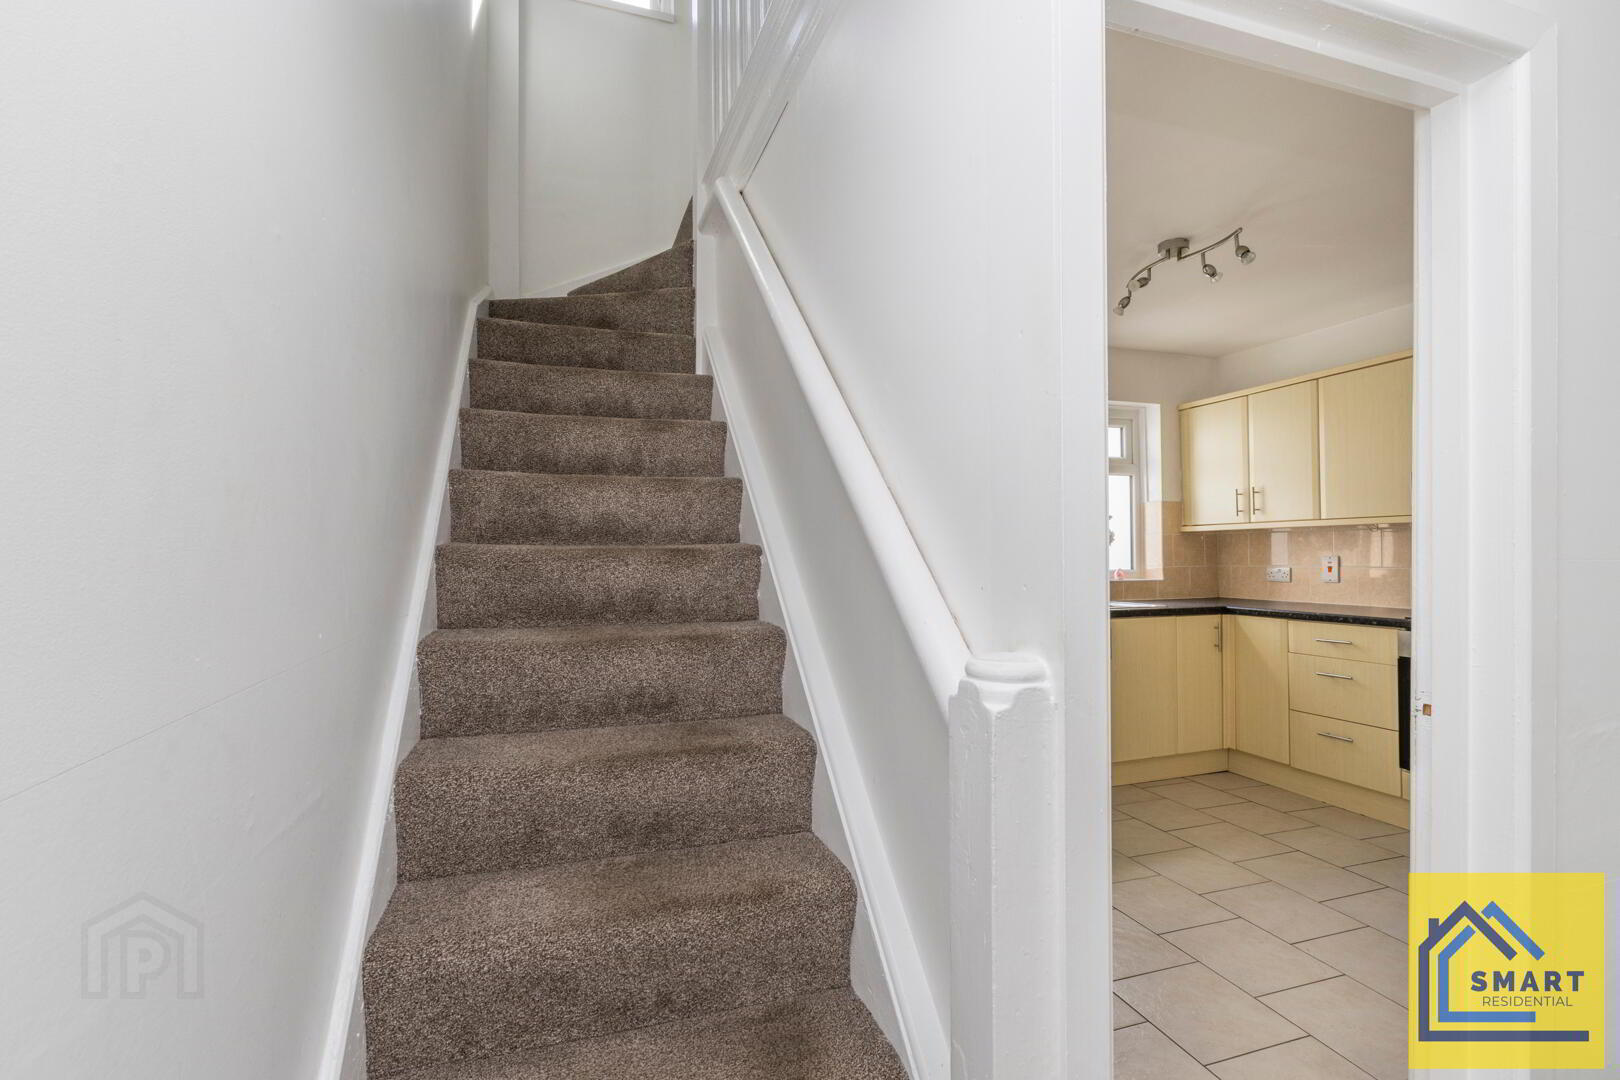
- This kitchen delivers a functional yet comfortable cooking space with light wood cabinetry finished with modern metal handles, set beneath warm beige tiled splashbacks. Black work surfaces offer ample preparation space, while appliances include an electric oven with a ceramic hob and a stainless steel extractor hood. The tiled floor enhances practicality and cleanliness, and a window above the sink floods the room with natural light. The kitchen also provides access to a handy rear porch and an adjacent shower room.
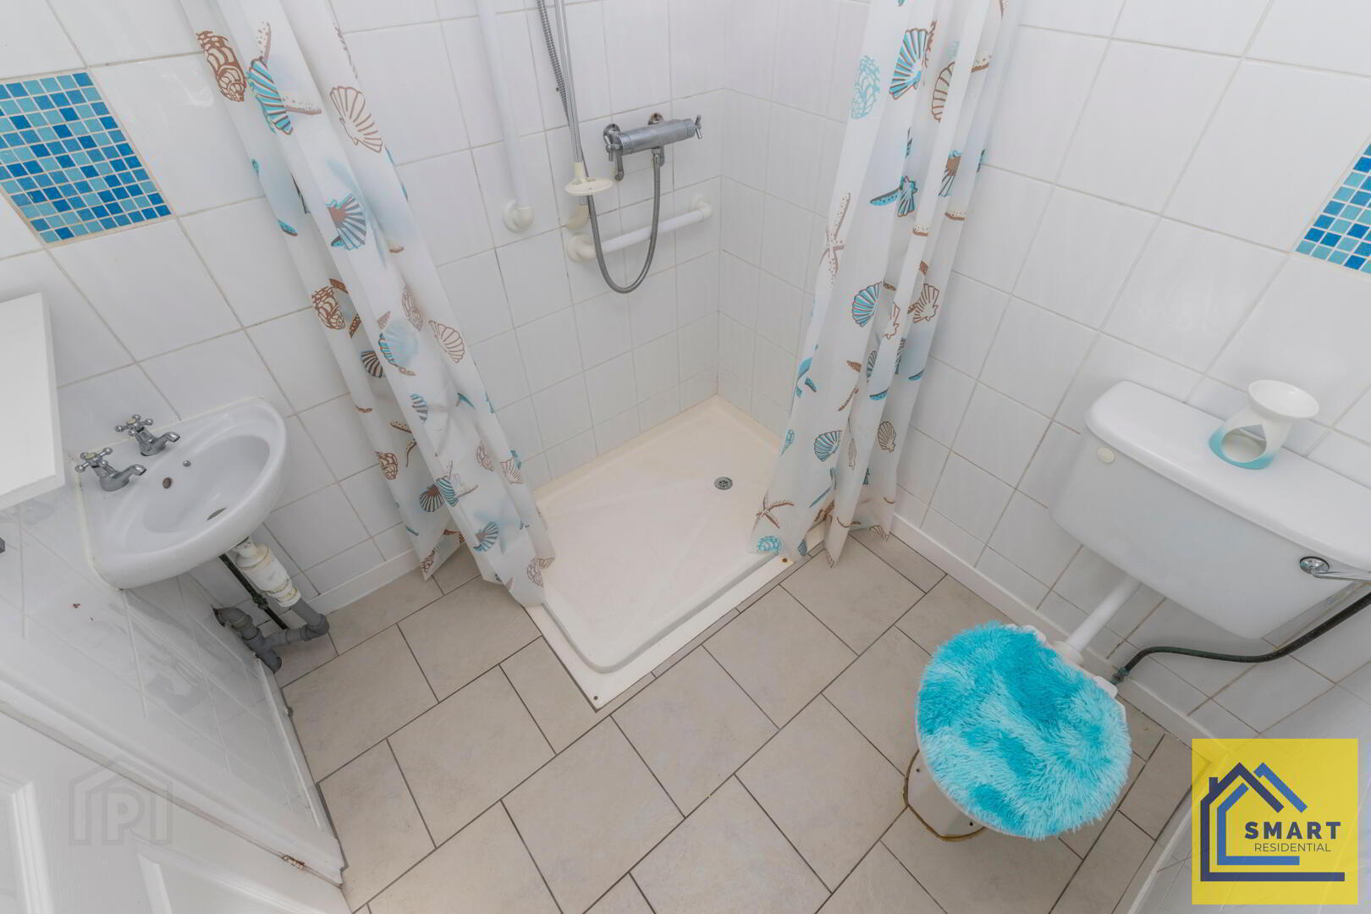
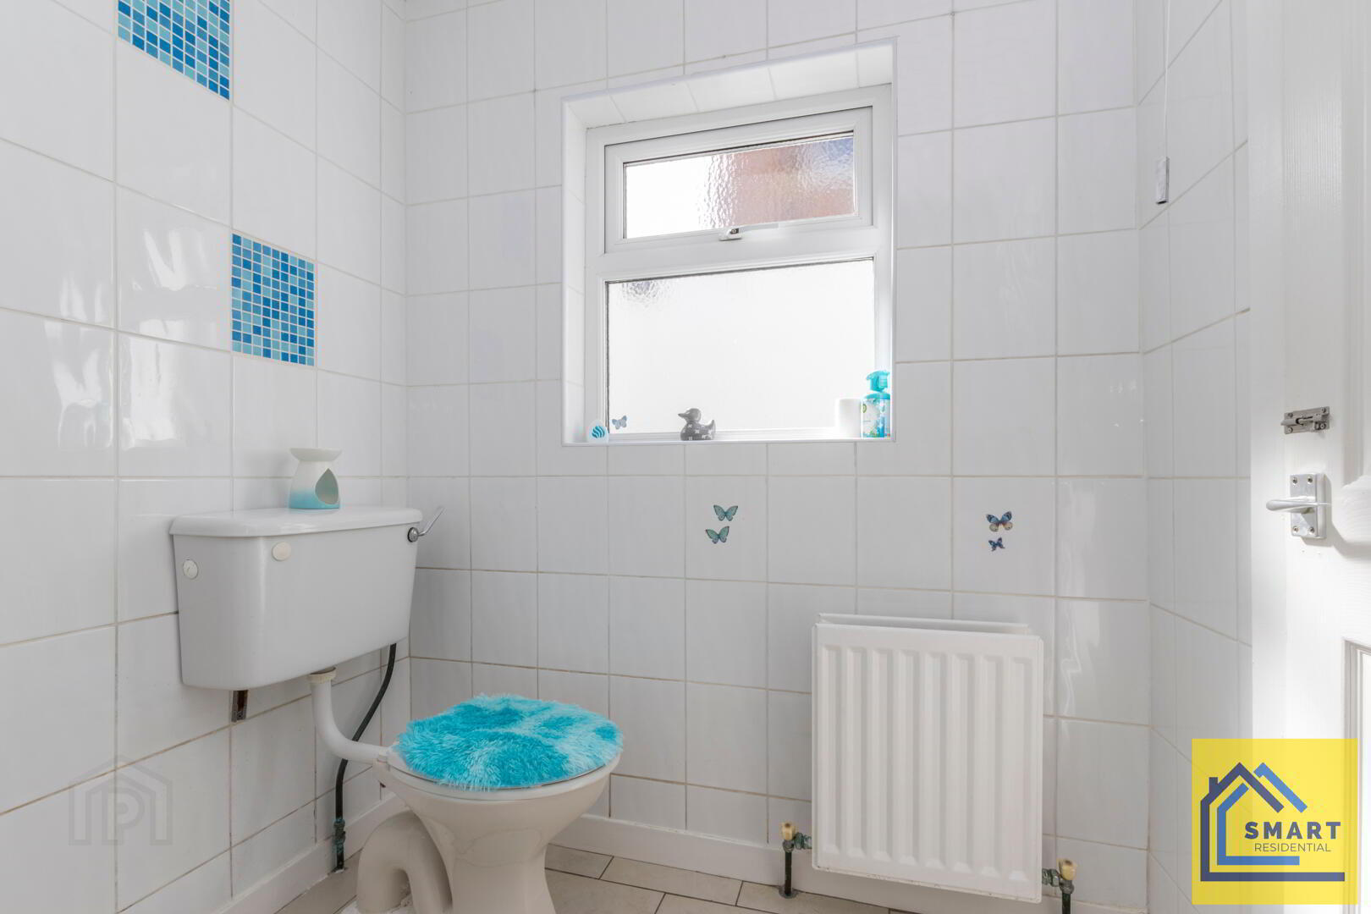
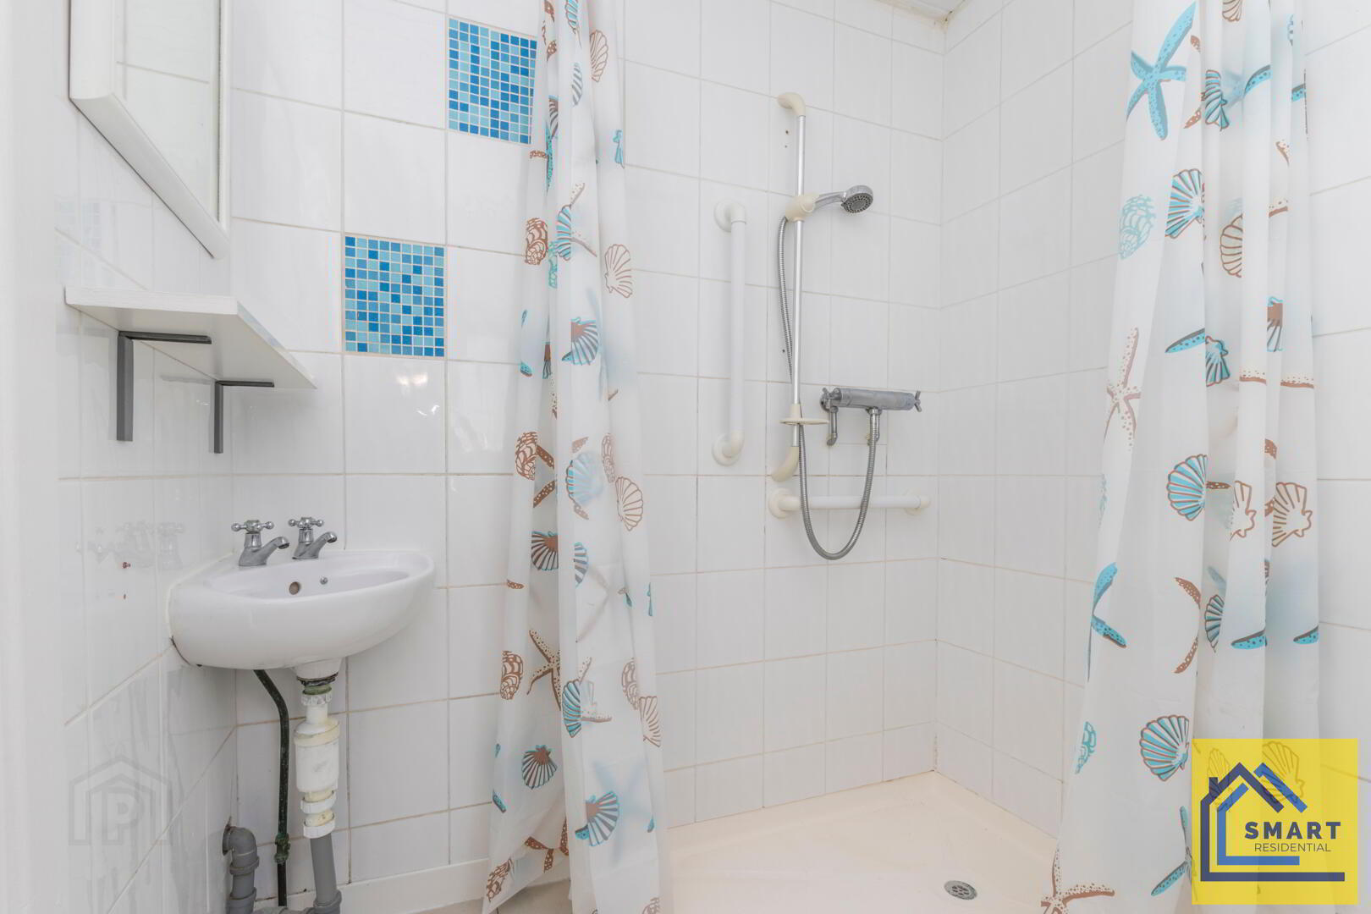
- Shower Room 1.93m x 1.80m
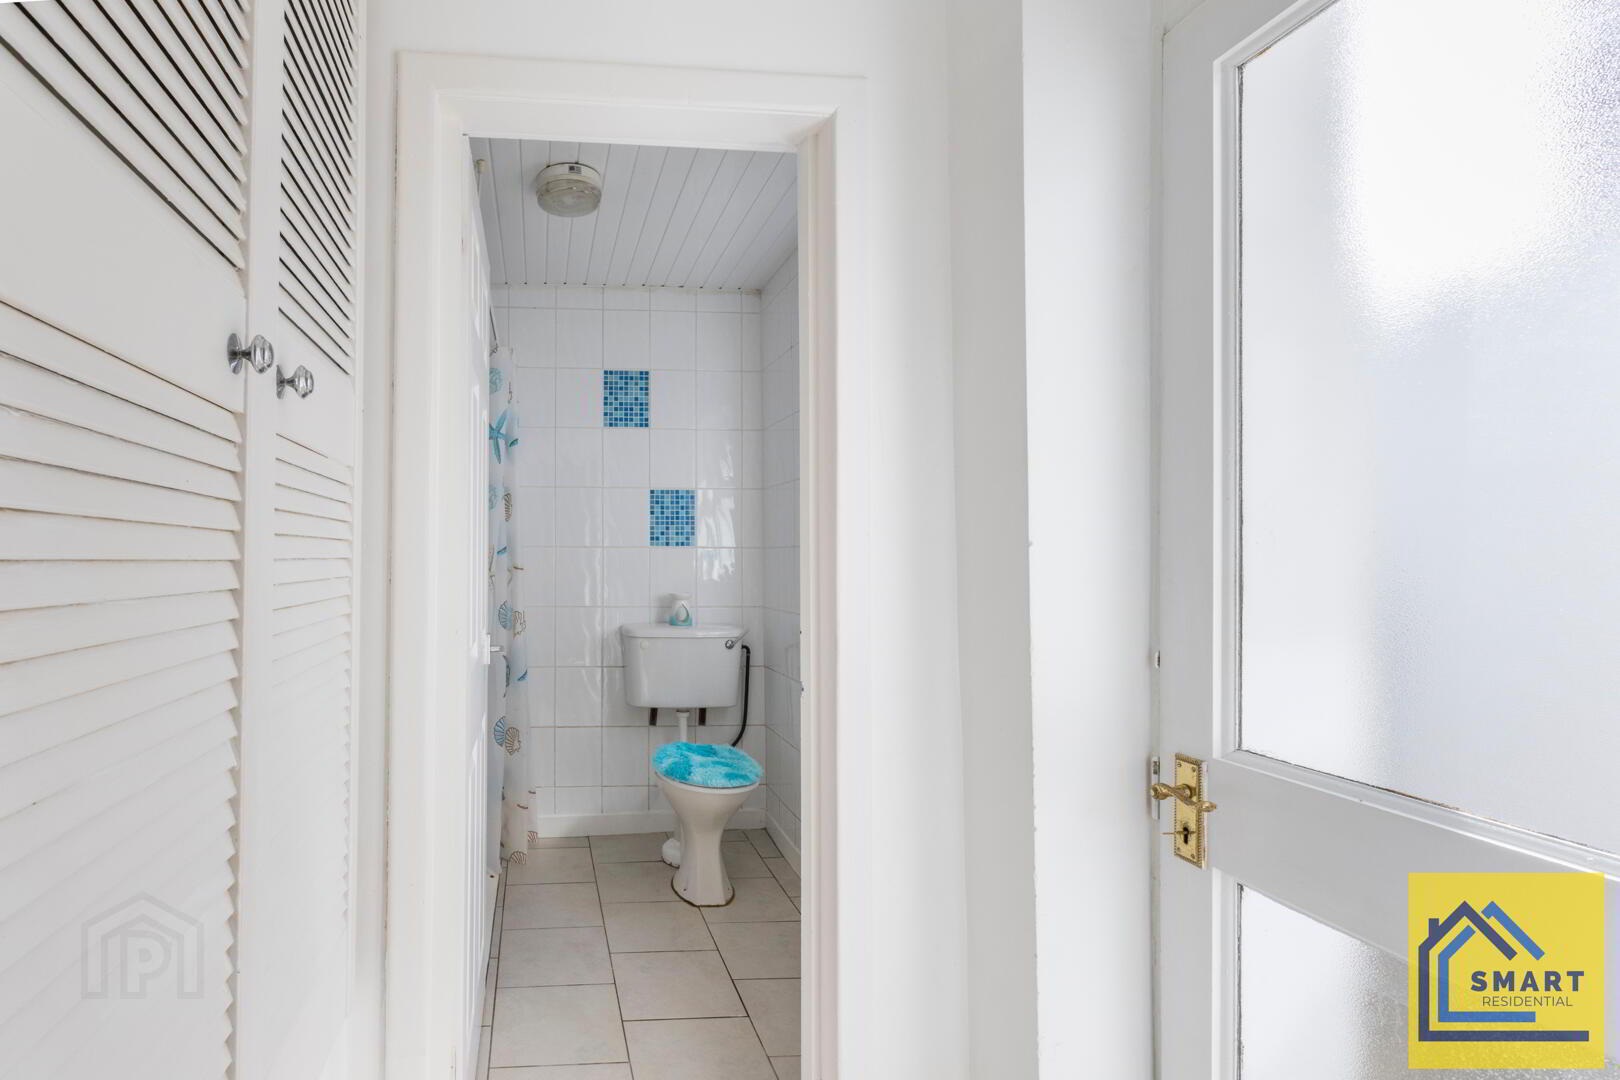
- The shower room is tiled in white creating a fresh and clean look. It features a compact shower tray with a curtain, a pedestal wash basin, and a close-coupled toilet, all carefully arranged to maximise space. A small frosted window above the toilet allows for ventilation and natural light, making this an efficient and practical wet room.
- Bedroom 1 4.18m x 3.12m
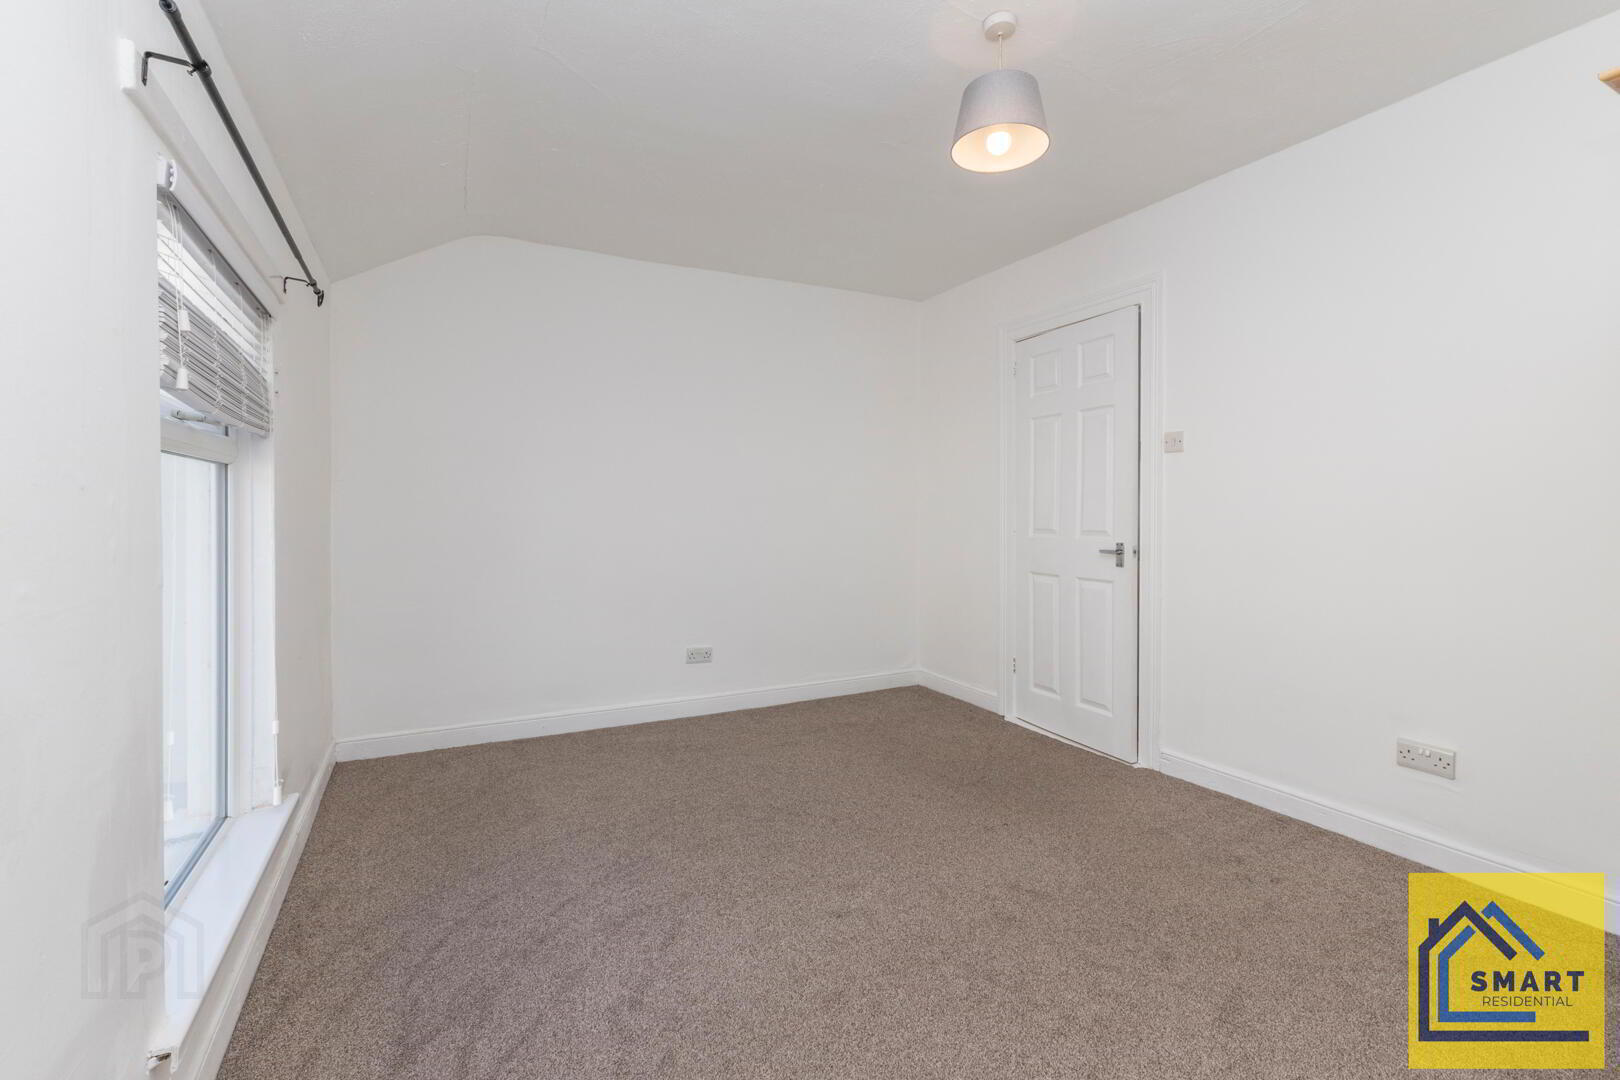
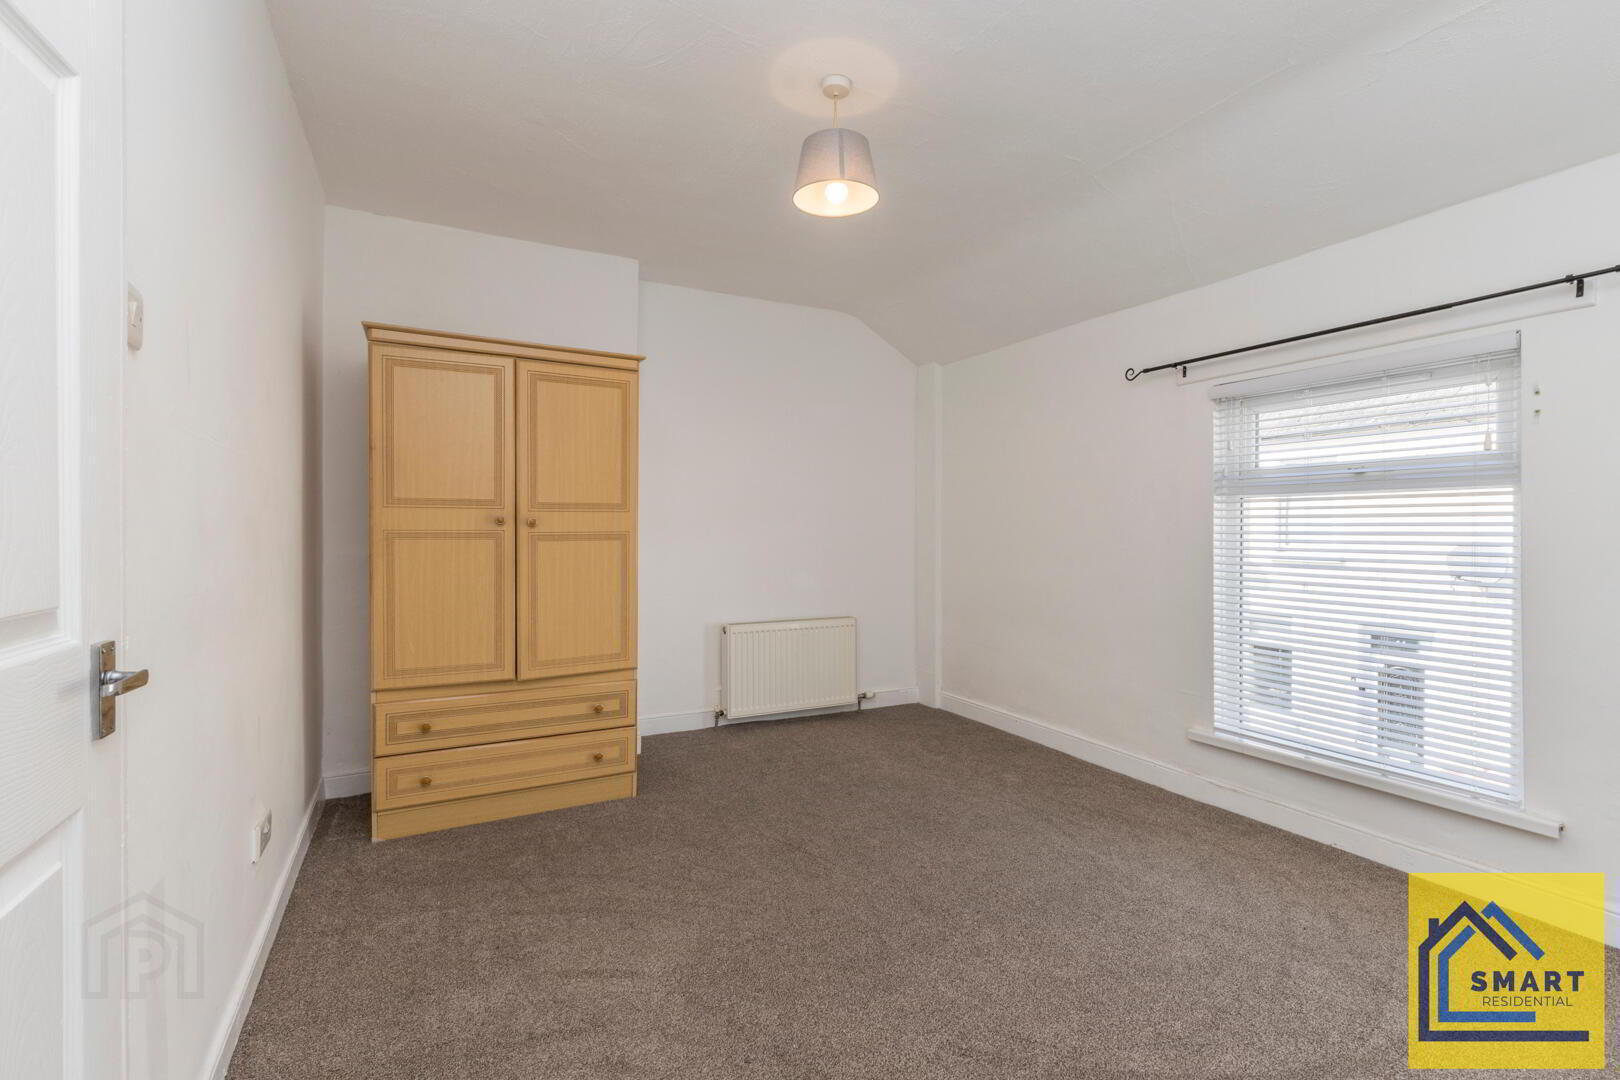
- Bedroom 1 is a generously sized space, featuring neutral carpet flooring and white walls that allow for easy personalisation. A large window fills the room with natural light, enhancing the sense of space. The room is complemented by a plain white door and a radiator beneath the window,
- Bedroom 2 2.72m x 2.35m
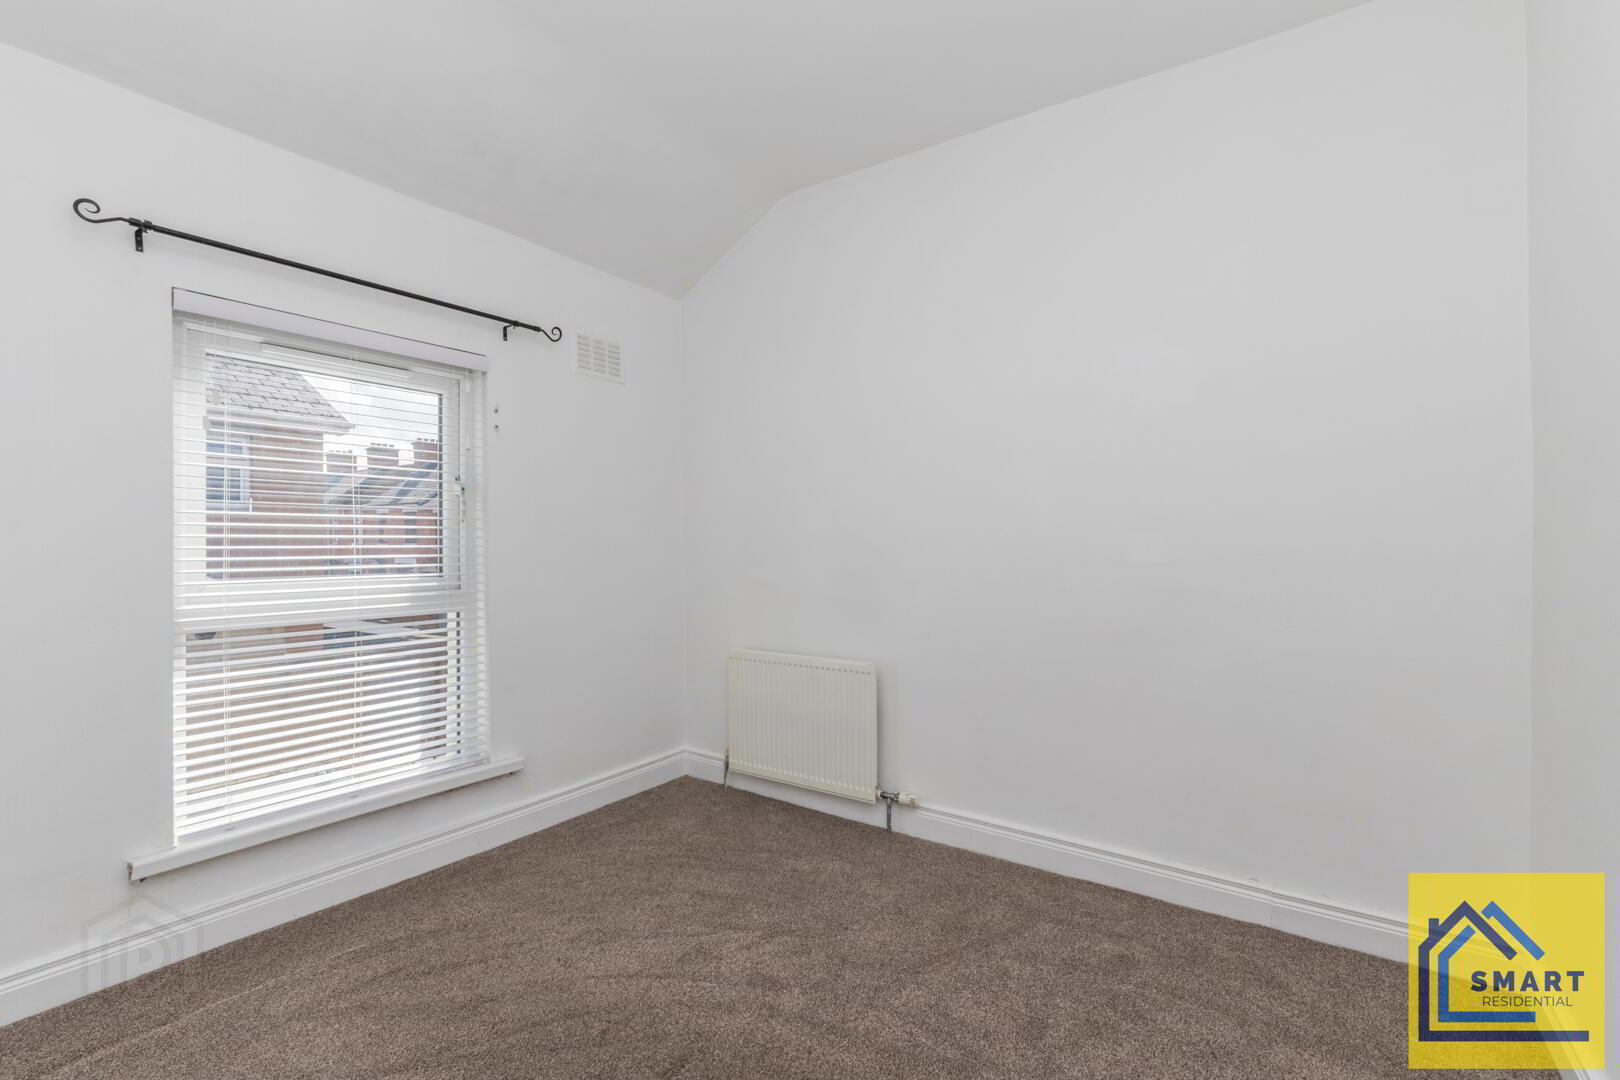
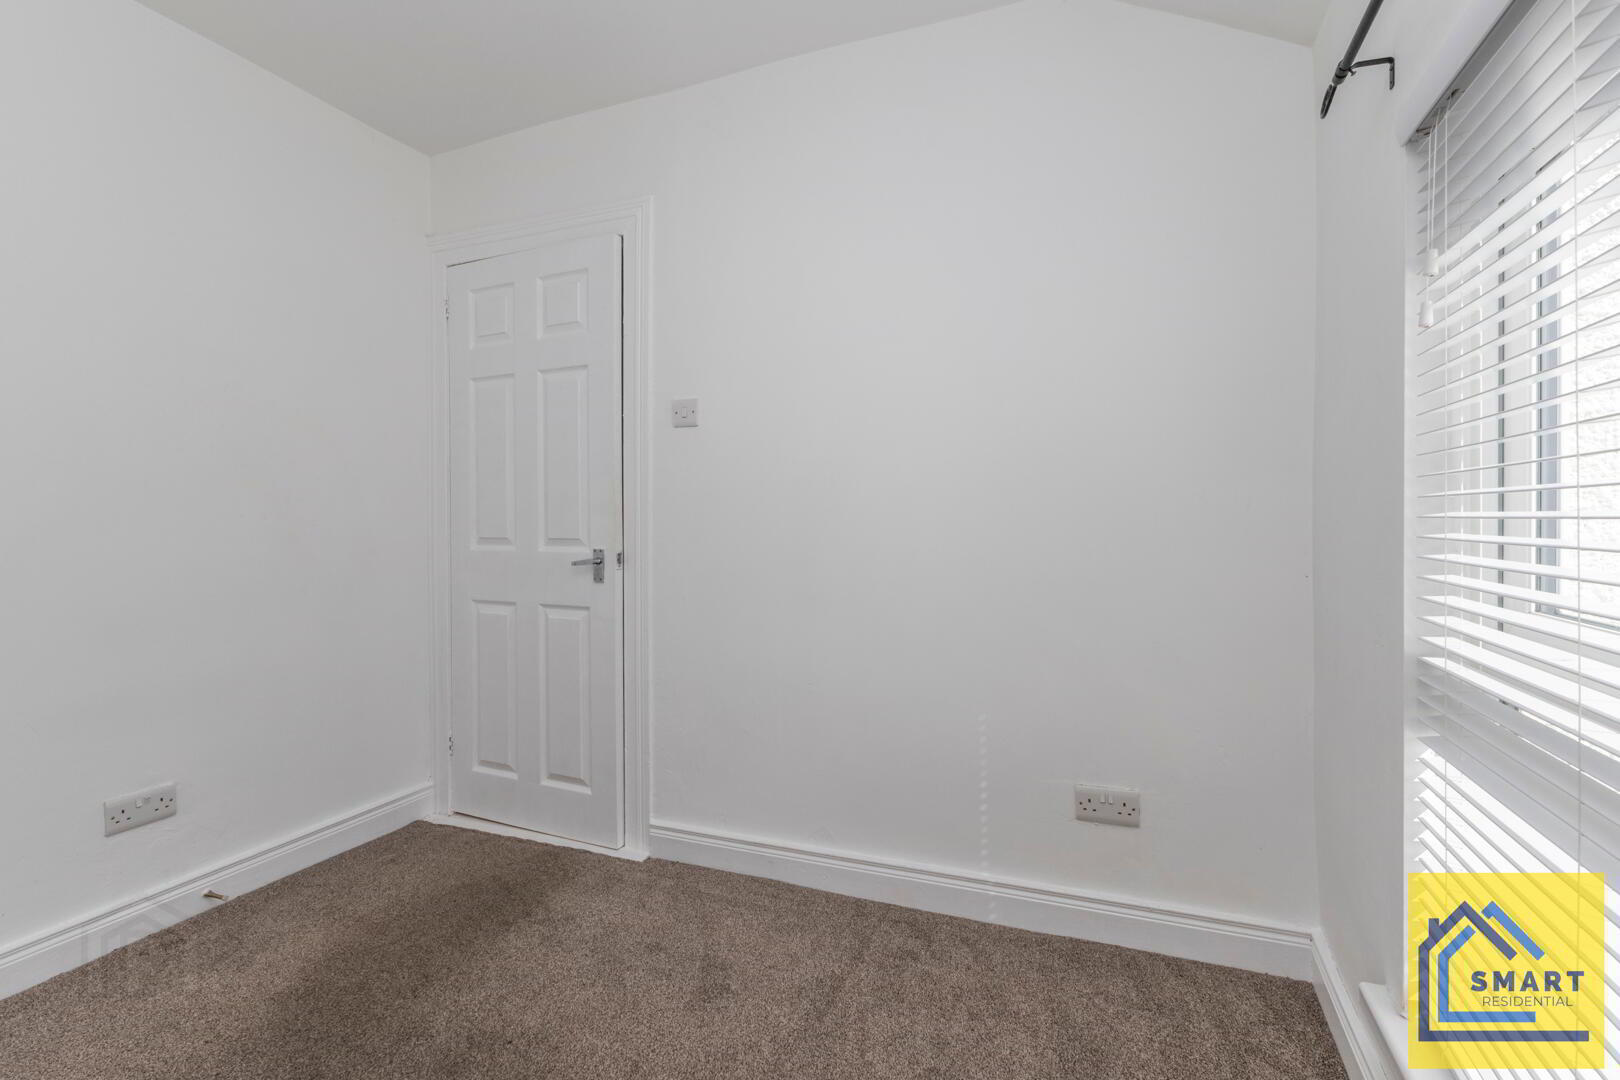
- Bedroom 2 is a cozy, well-lit room with white walls and soft carpeted flooring. It features a window with white blinds, offering privacy and controlled natural light. The room is practical and ready to personalise with a plain white door and a radiator beneath the window providing comfort.
- Landing
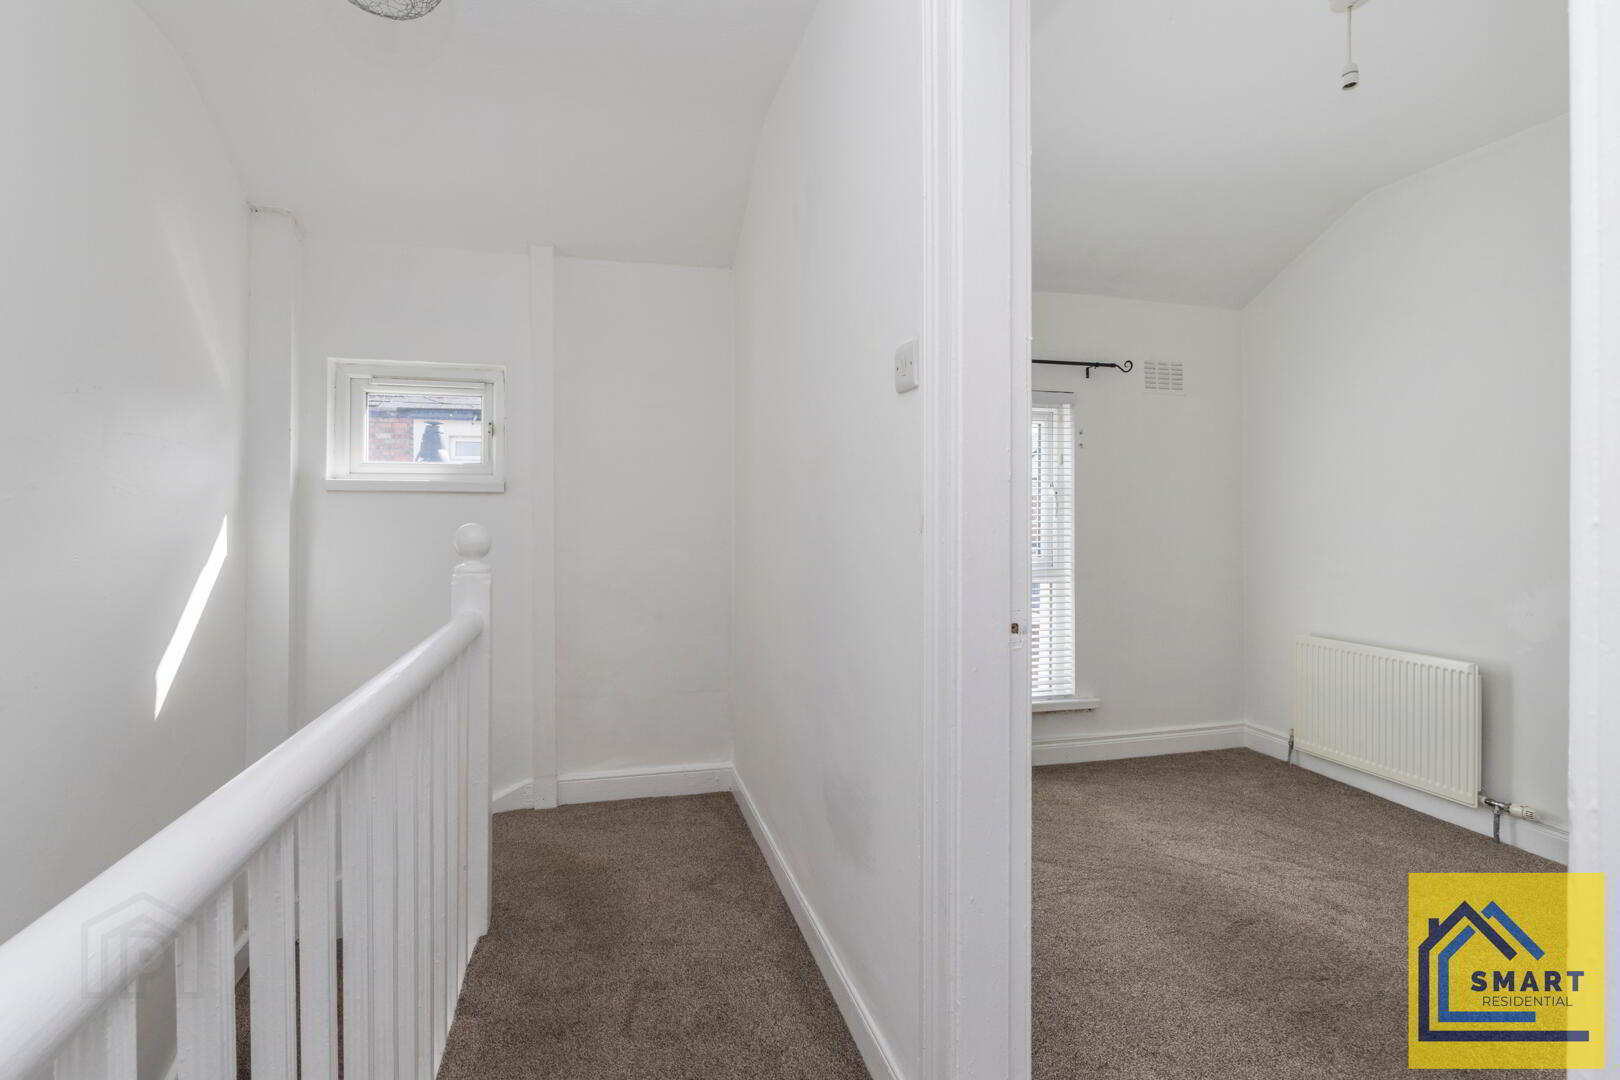
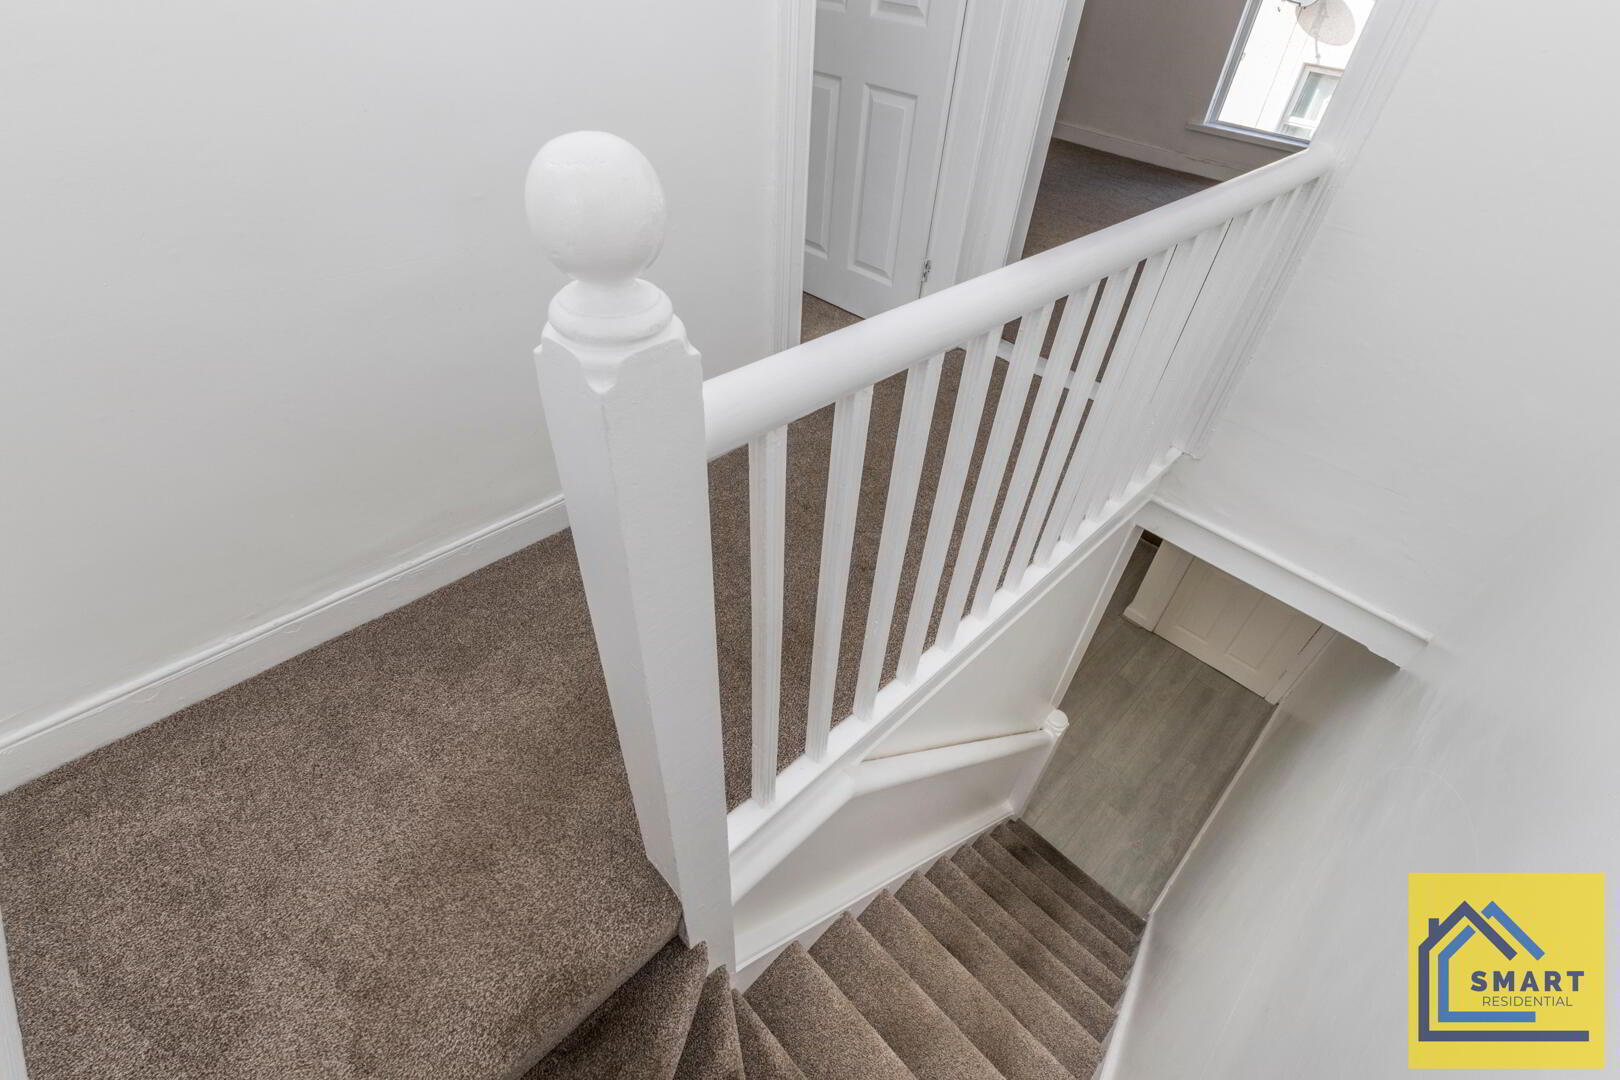
- The landing area at the top of the stairs is carpeted in a neutral tone with white walls, offering access to both bedroomse.
- Rear Garden
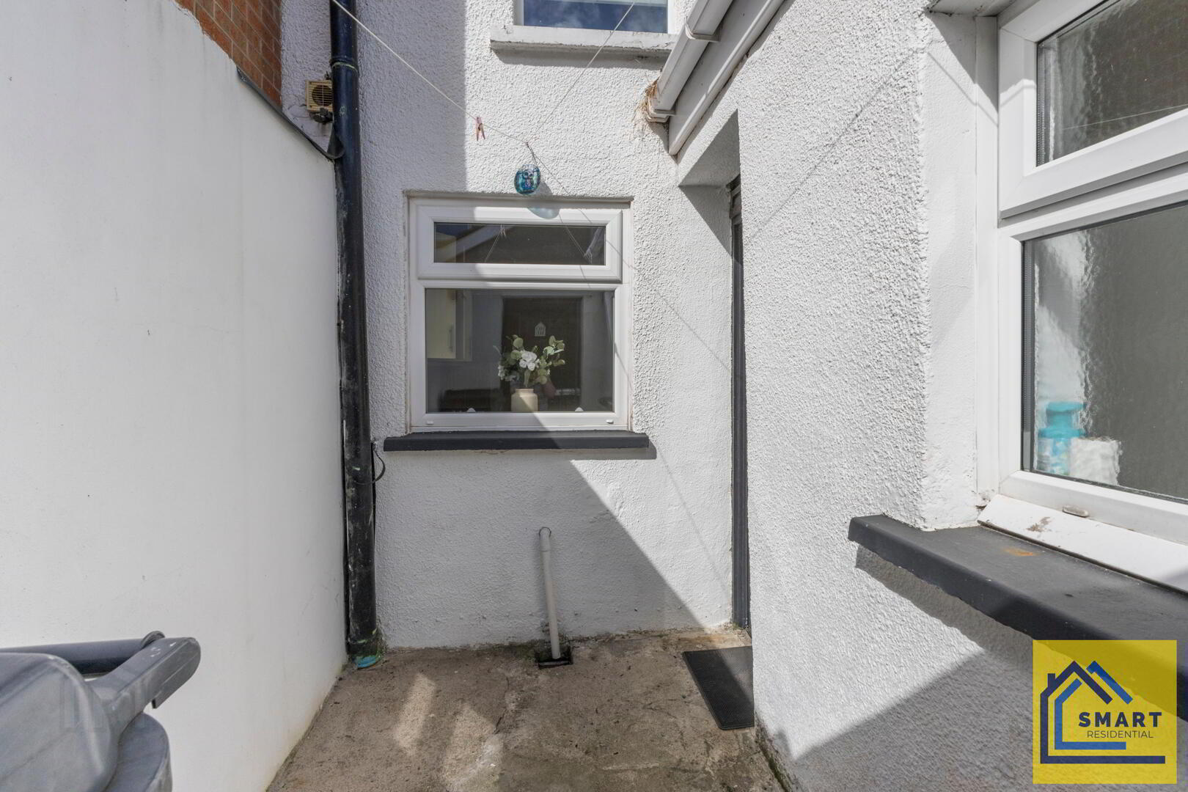
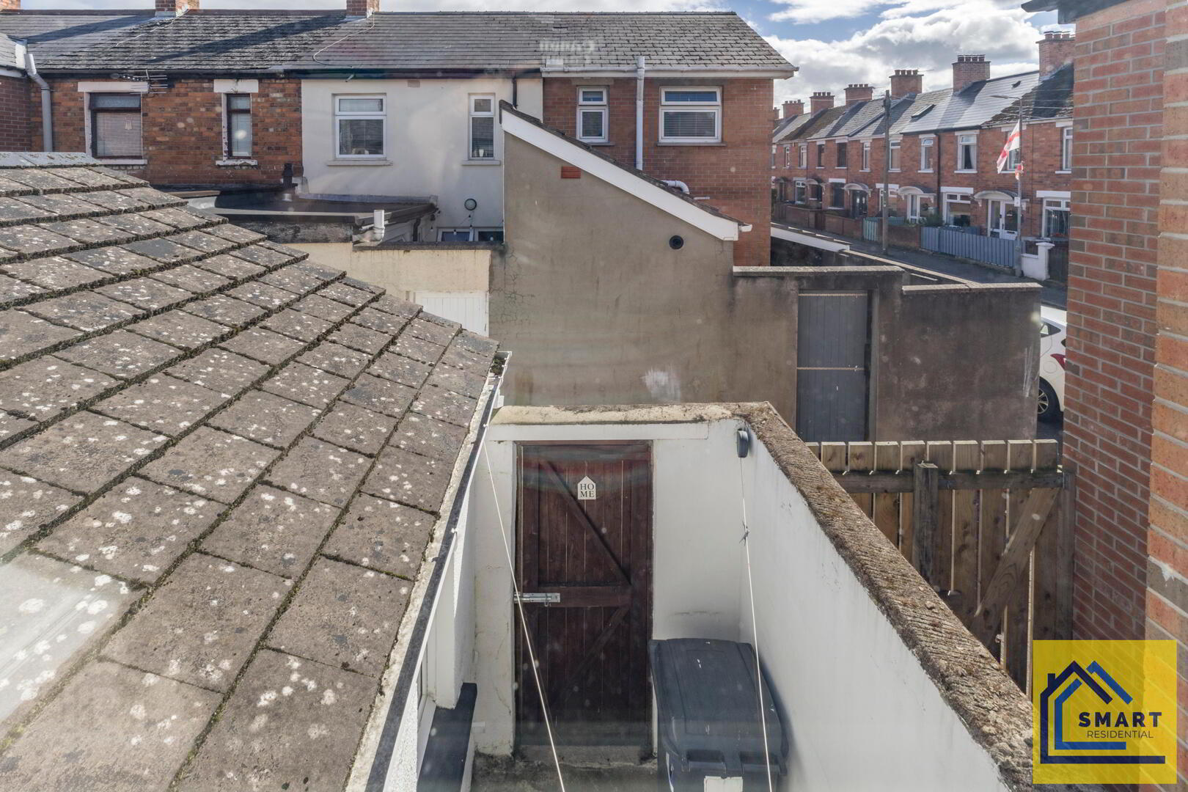
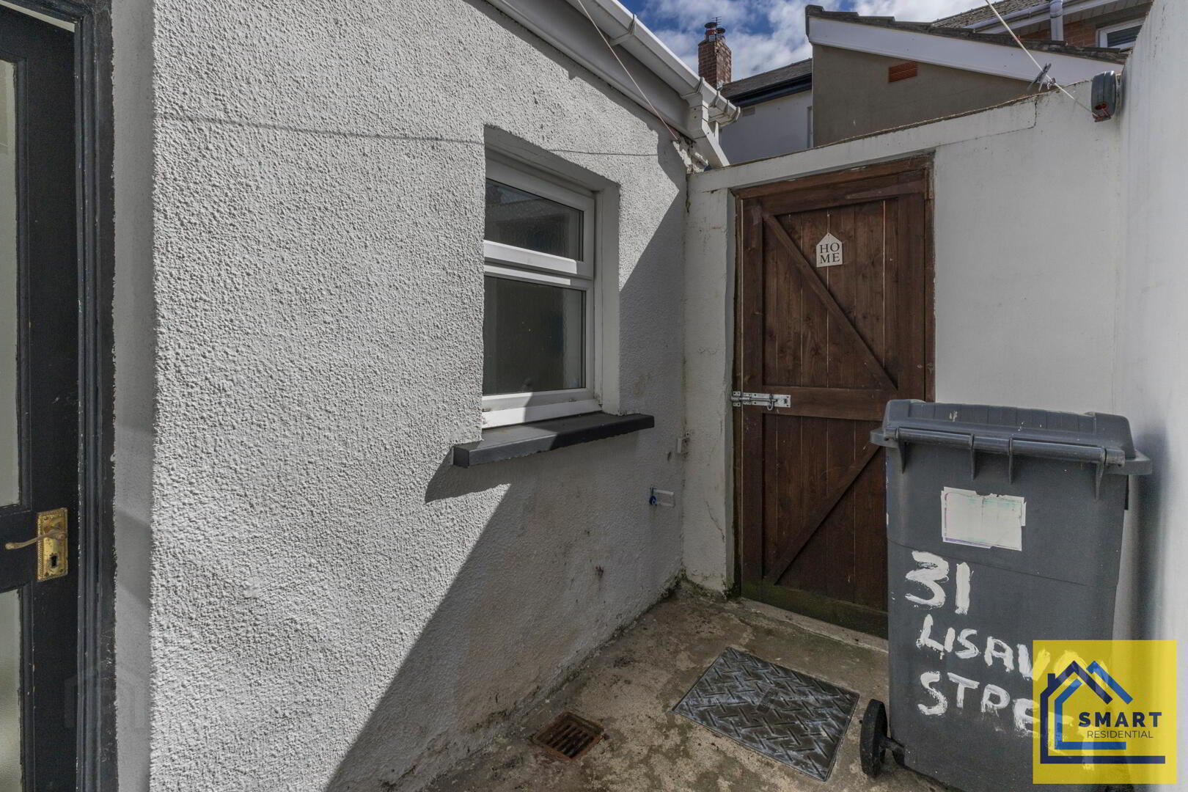
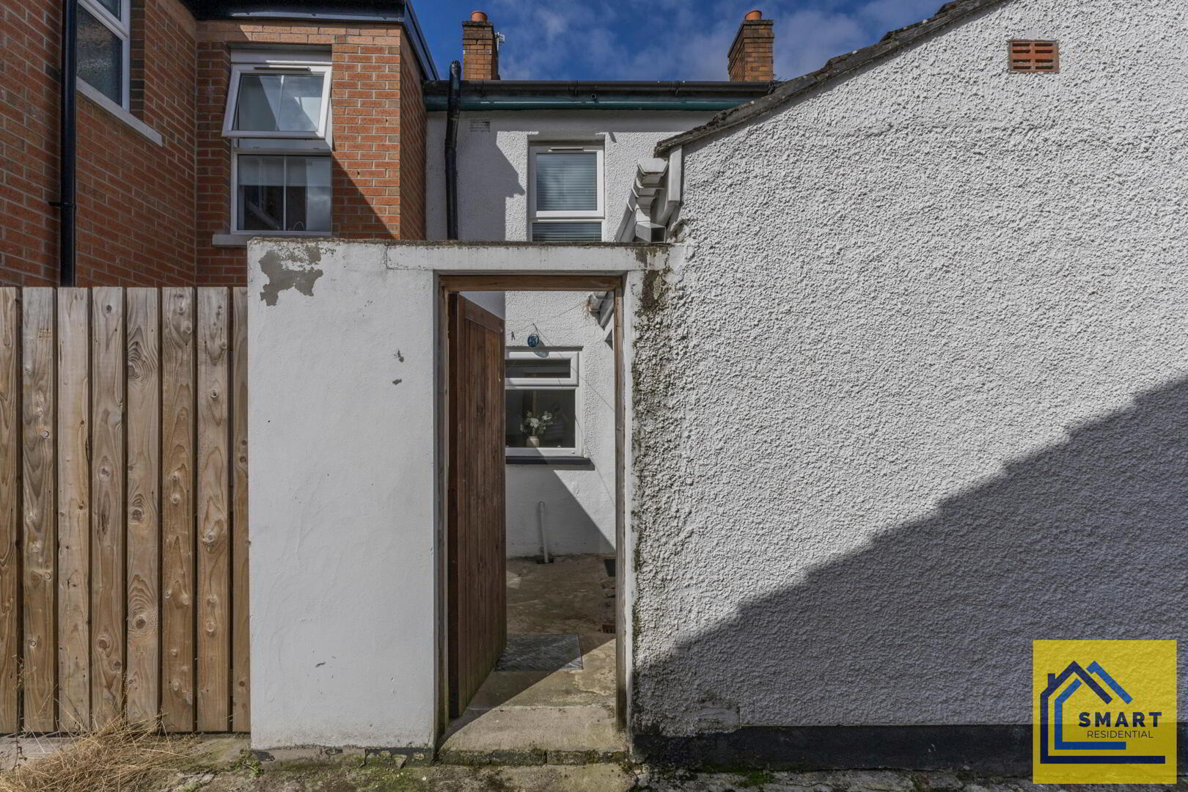
- This practical rear courtyard is enclosed by white painted walls and accessed via a wooden gate. It offers a modest outdoor space suitable for storage or small-scale gardening, with easy access from the kitchen area. The yard is private and sheltered, making it a useful external amenity for the home.
- CUSTOMER DUE DILIGANCE
- To comply with The Money Laundering, Terrorist Financing and Transfer of Funds (Information on the Payer) Regulations 2017, we have a legal obligation to verify the identity of all vendors and purchasers before a sale can proceed. We conduct these checks electronically to ensure a smooth and secure process. Unlike many other agencies, SMART Residential absorbs the initial cost of these mandatory checks and does not charge any upfront administrative fees. However, please note that should either the vendor or the purchaser withdraw from the transaction after these checks have been completed, an administrative charge of £25 + VAT per person checked will become payable.
- DISCLAIMER
- These particulars, whilst believed to be accurate are set out as a general outline only for guidance and do not constitute any part of an offer or contract. Intending purchasers should not rely on them as statements of representation of fact, but must satisfy themselves by inspection or otherwise as to their accuracy. No person in the employment of SMART Residential (SMART Residential is a trading name of SRNI Ltd) has the authority to make or give any representation or warranty in respect of the property.