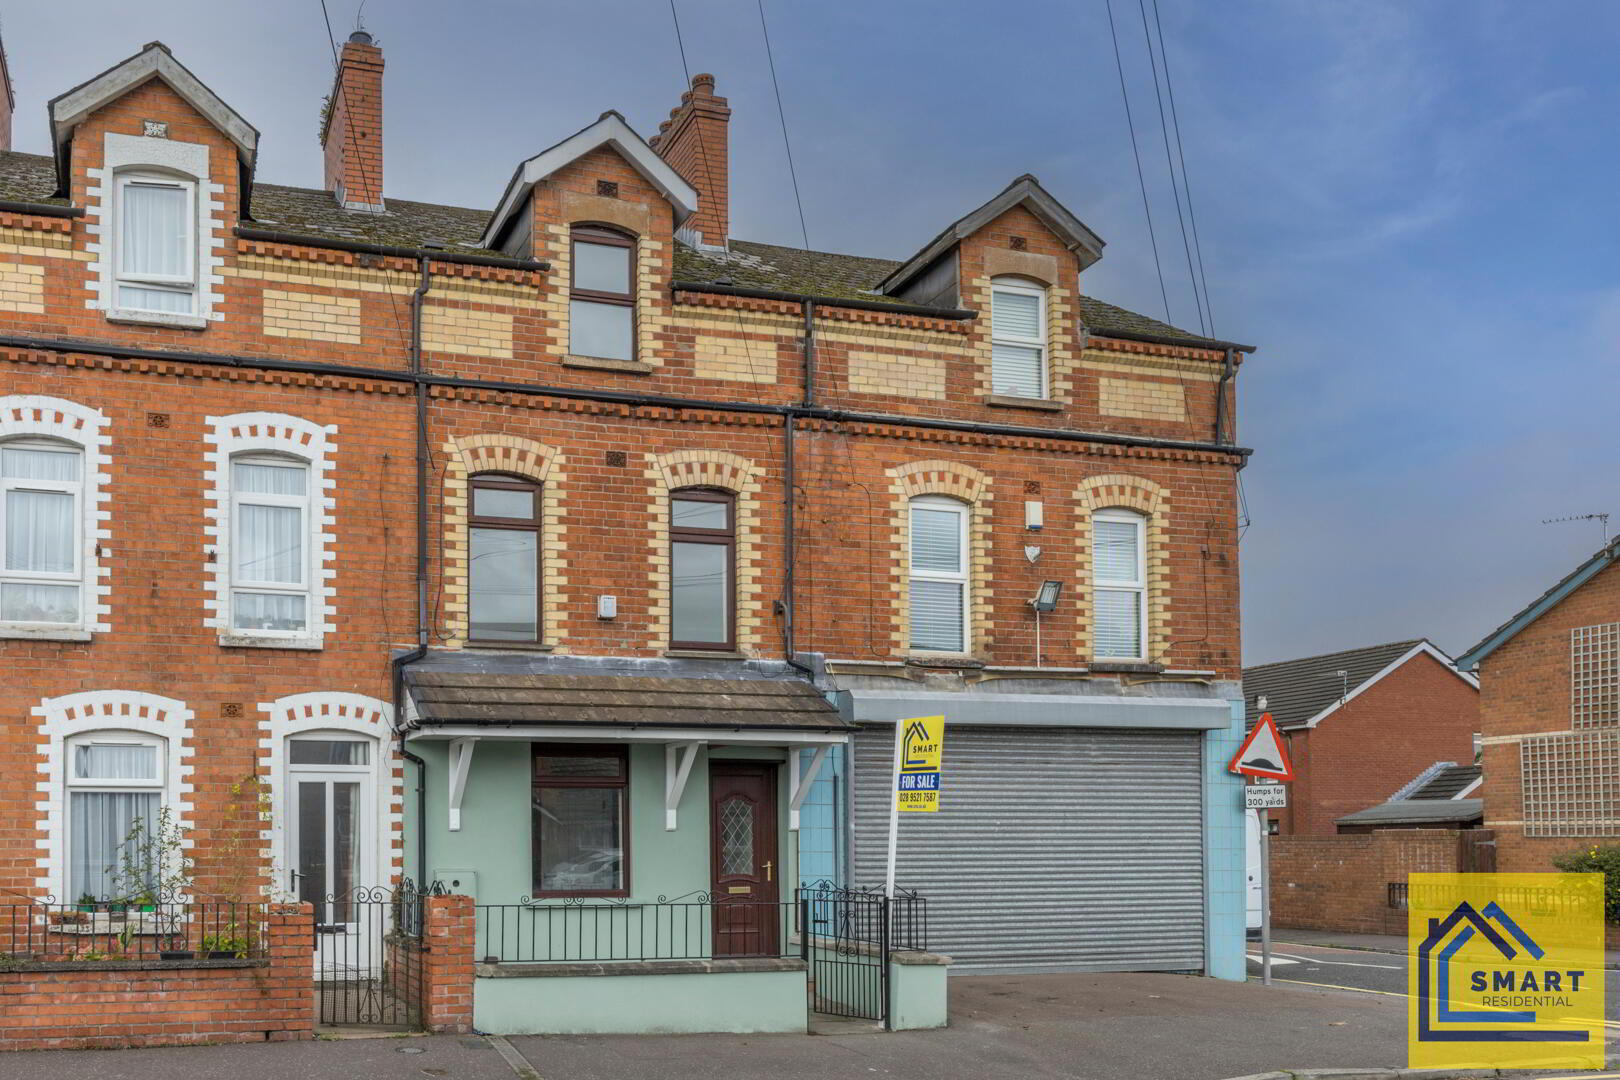
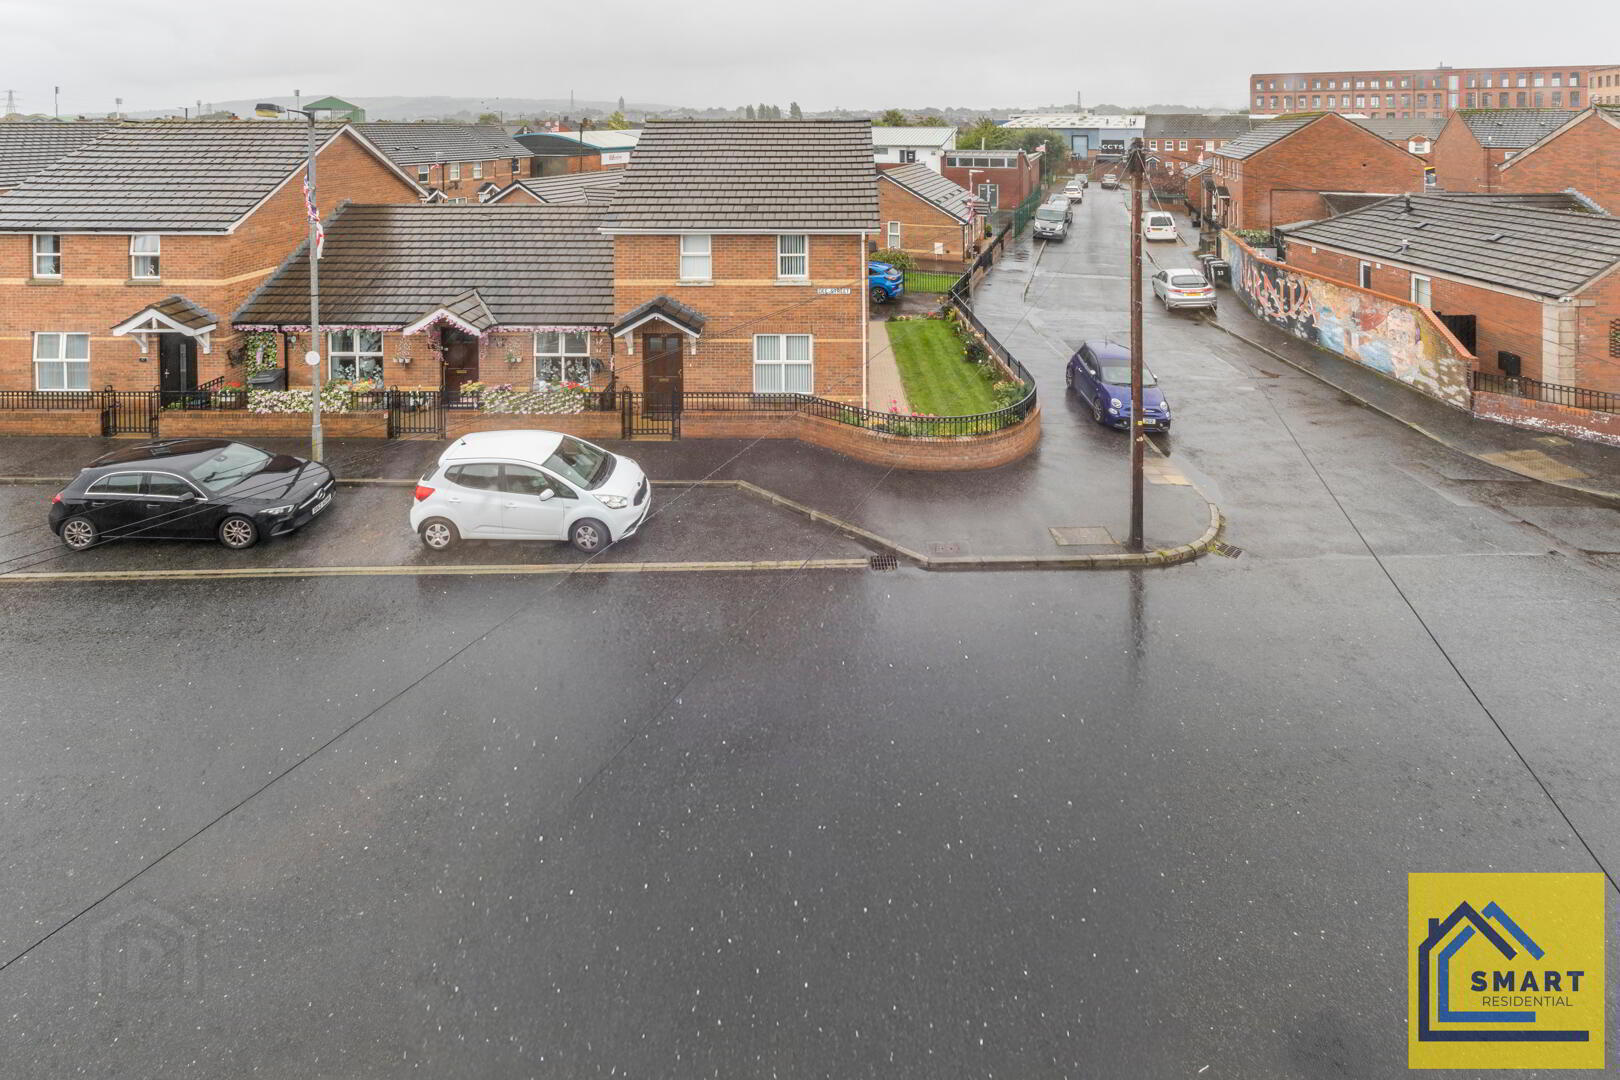
Located just off the Newtownards Road, this charming mid-terrace house presents an excellent opportunity for both first-time buyers and savvy investors. The property boasts a well-thought-out layout, featuring two reception rooms that provide ample space for relaxation and entertaining. The fully fitted kitchen is a delightful space for culinary enthusiasts, making meal preparation a pleasure.
With three comfortable bedrooms, this home is perfect for families or those seeking extra space for guests or a home office. The family bathroom is conveniently located, ensuring practicality for everyday living. Recently redecorated throughout, the property exudes a fresh and contemporary feel, ready for you to move in and make it your own.
Situated just off the bustling Newtownards Road, residents will benefit from excellent transport links, making commuting a breeze. The area is well-served by local amenities, including shops, cafes, and parks, ensuring that everything you need is within easy reach.
This delightful home on Dee Street is not just a property; it is a gateway to a vibrant community and a lifestyle filled with convenience and comfort. Don’t miss the chance to view this wonderful opportunity.
- Front Door
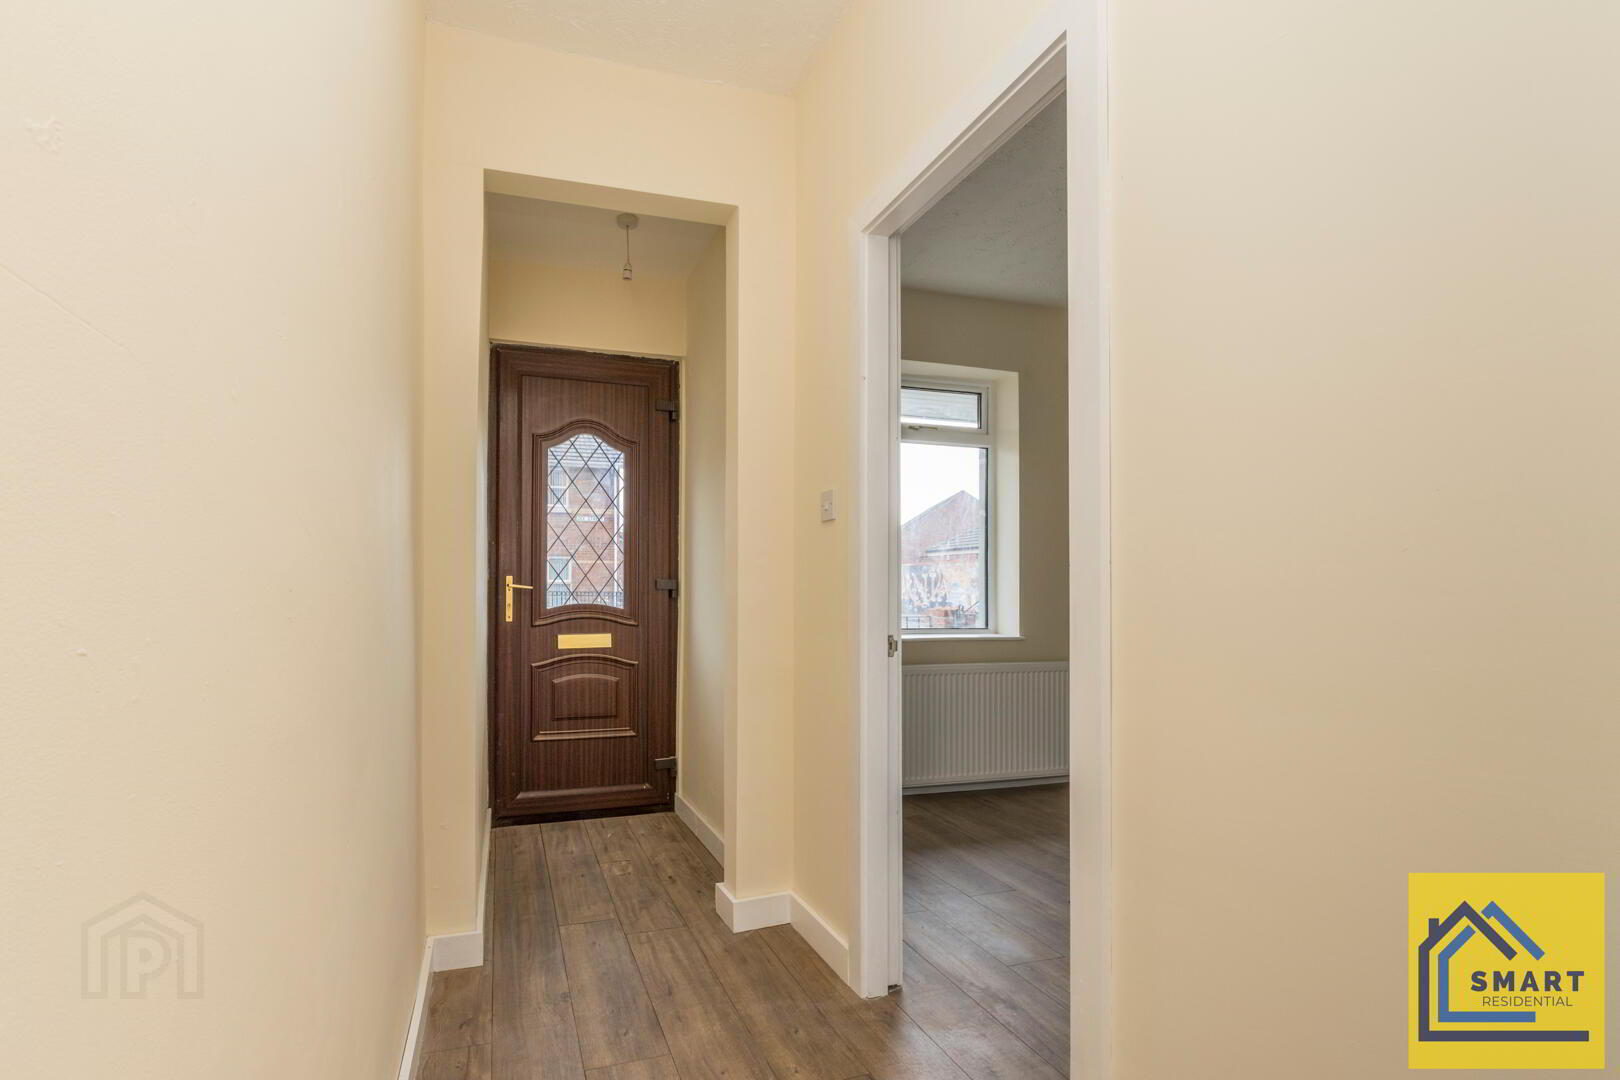
- Upvc front door
- Hall
- The hallway is a welcoming space featuring wood effect flooring and cream walls. It provides access to the living/dining room, with stairs leading to the upper floors,
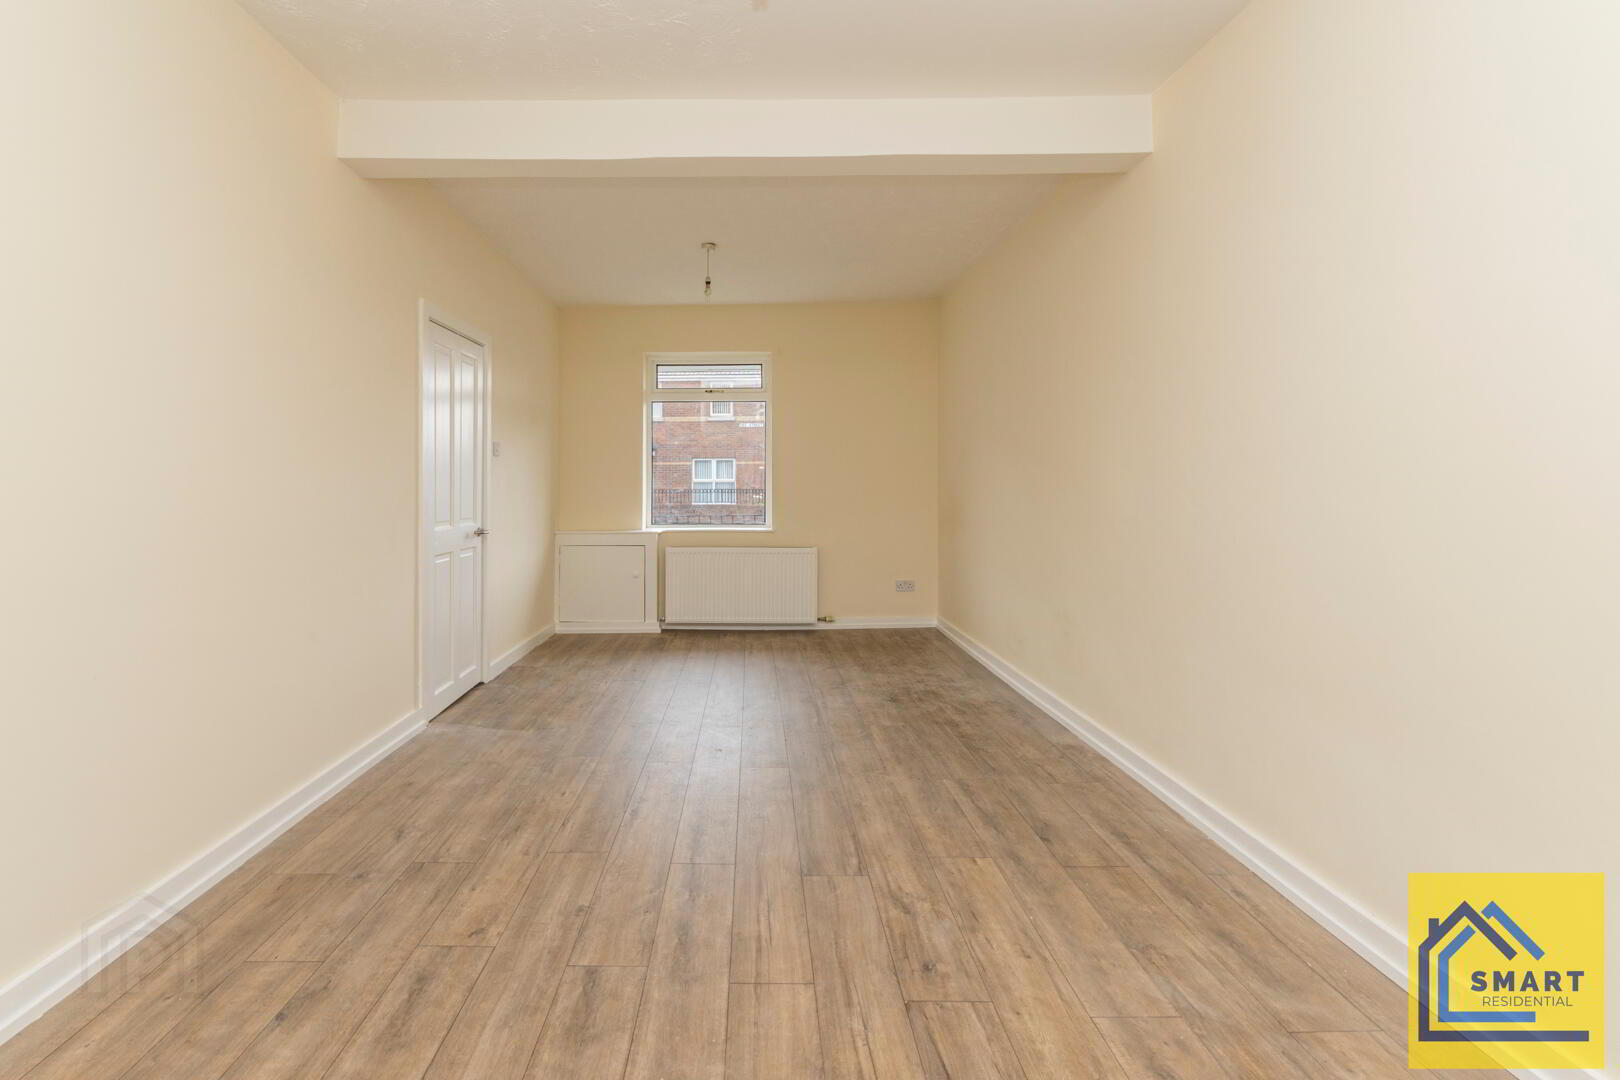
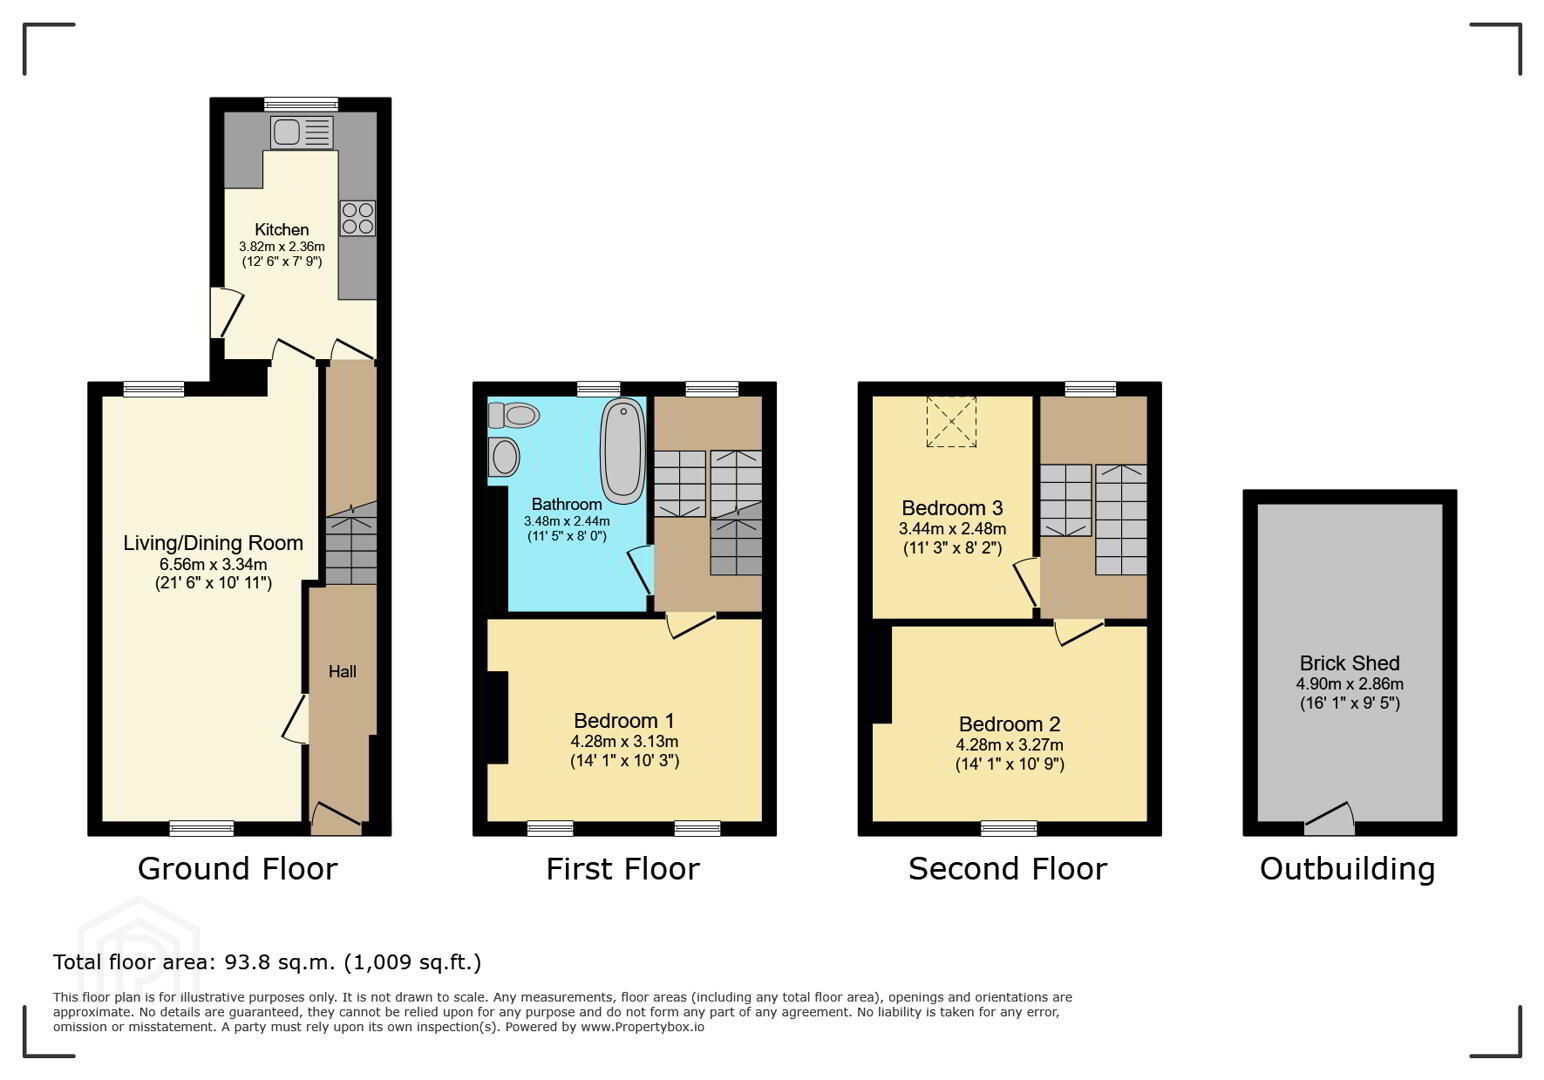
- Living/Dining Room 6.56m x 3.34m
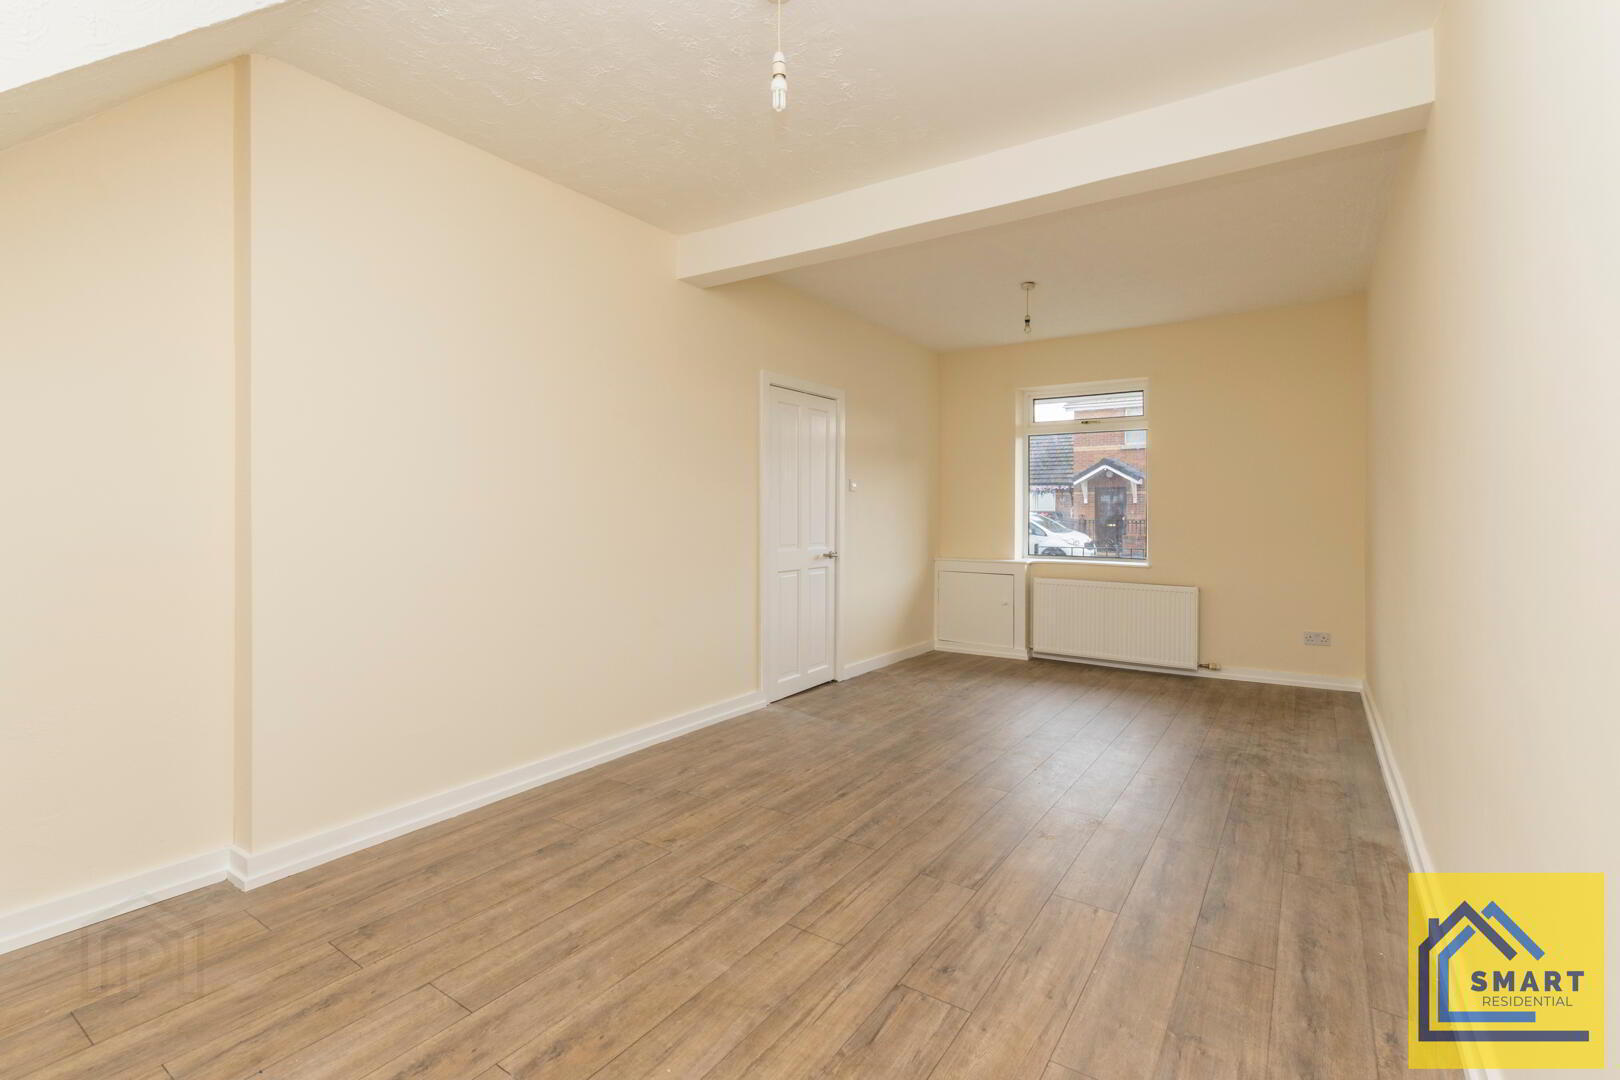
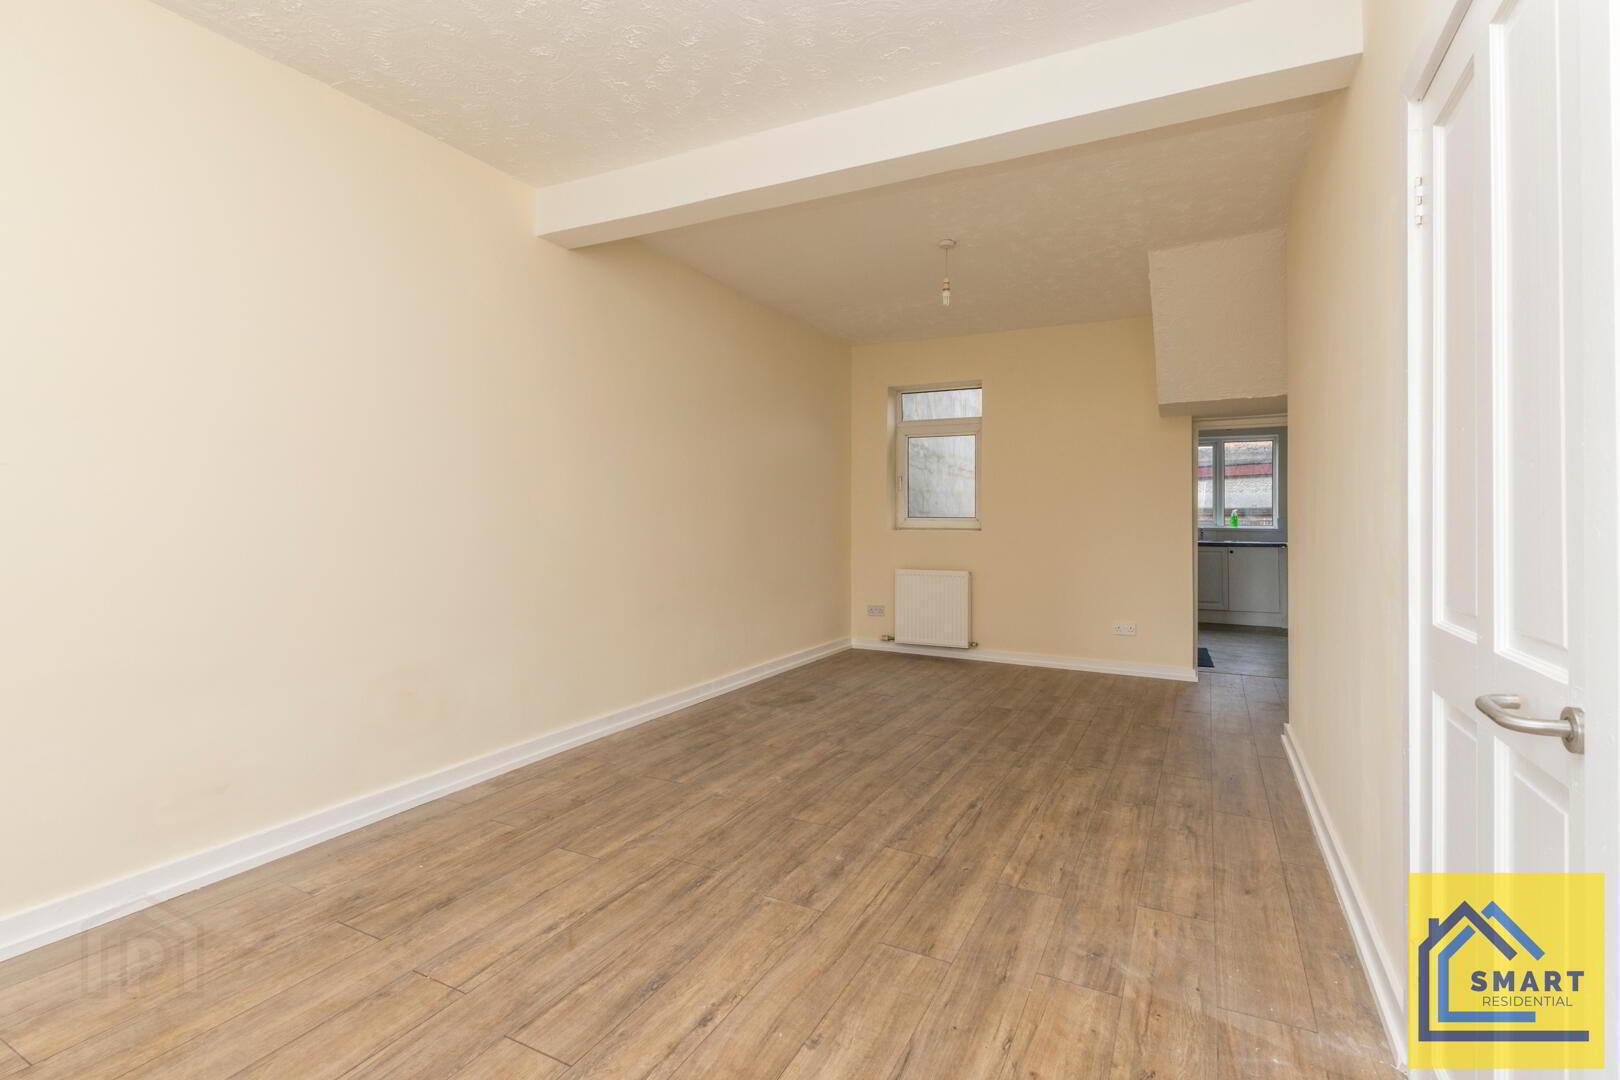
- The living/dining room is a generous, elongated space with wood effect flooring and cream walls, creating a warm and inviting atmosphere. It features two windows that provide ample natural light and a door leading to the kitchen. The room is versatile, allowing for various furniture layouts to accommodate both relaxing and dining areas.
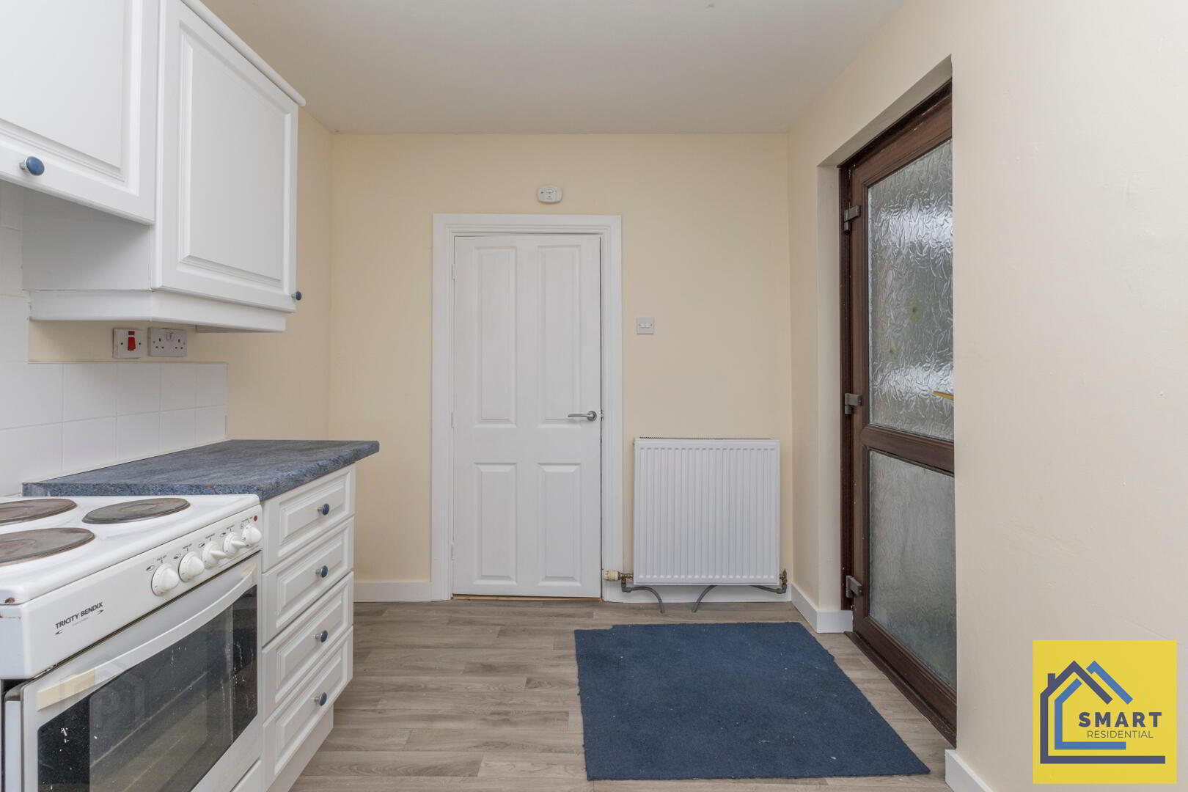
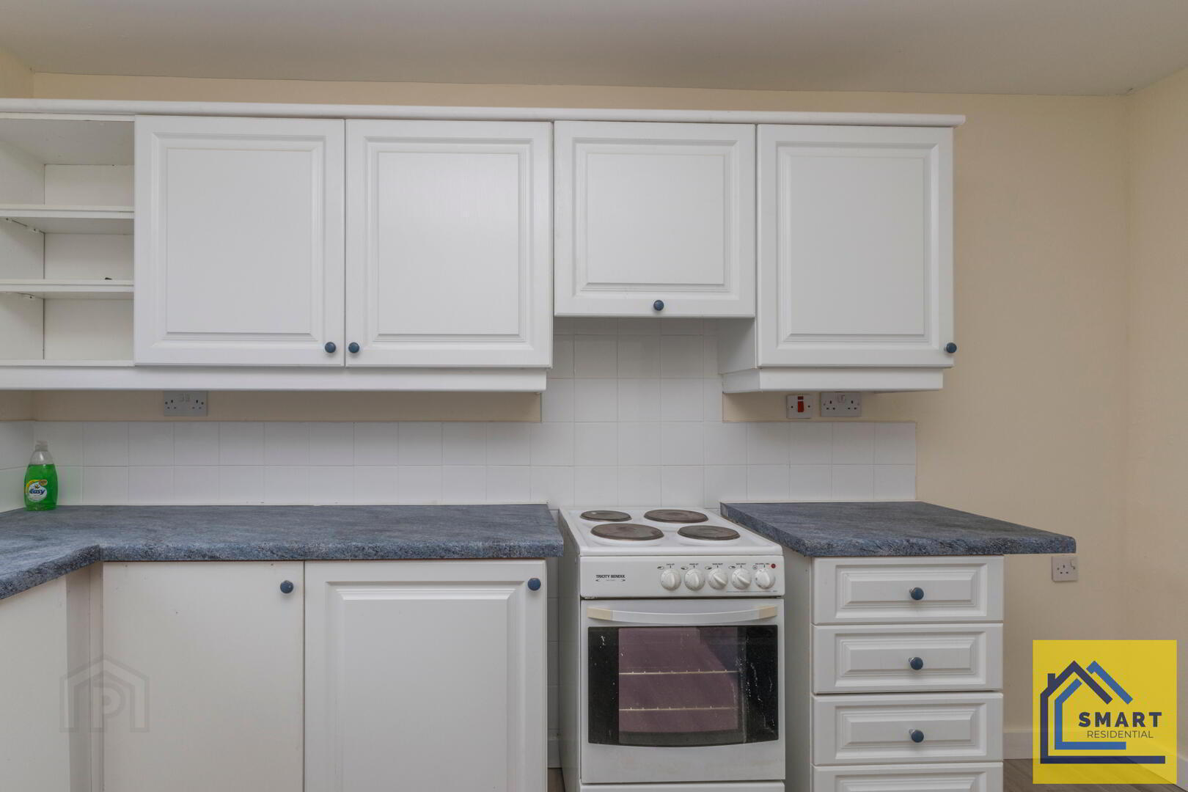
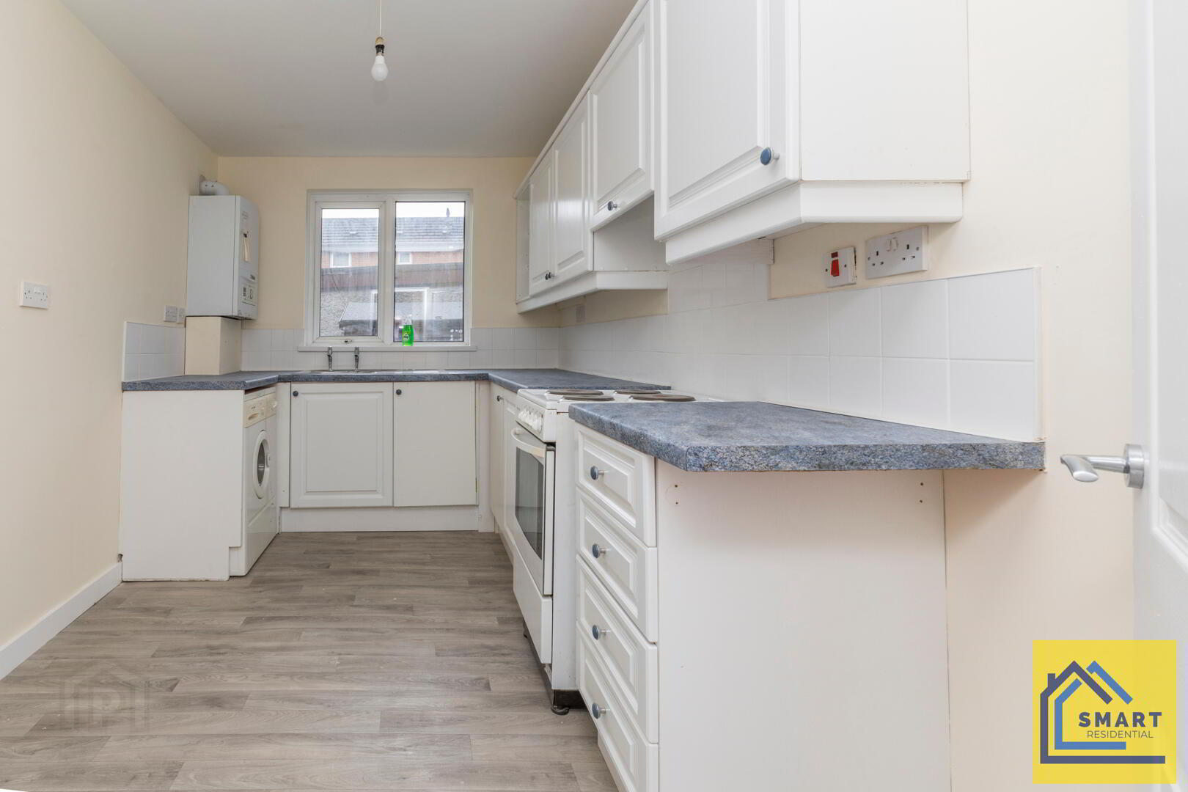
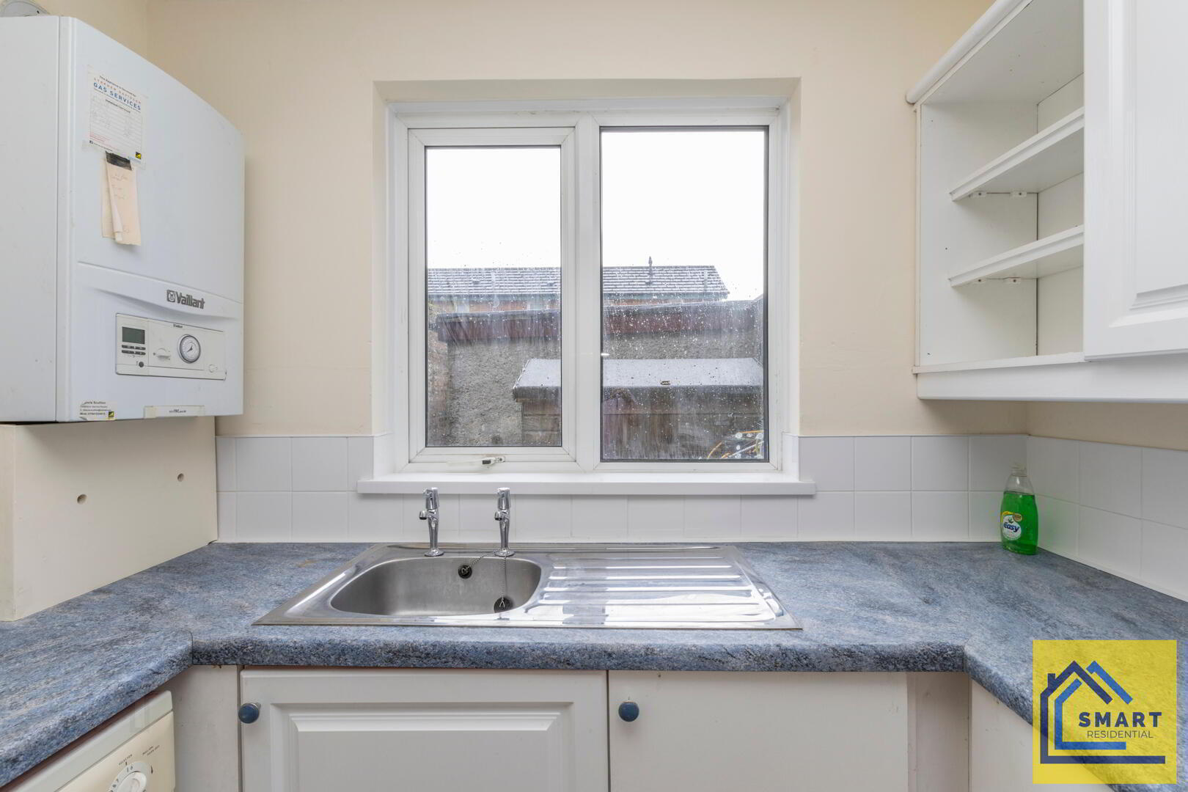
- Kitchen 3.82m x 2.36m
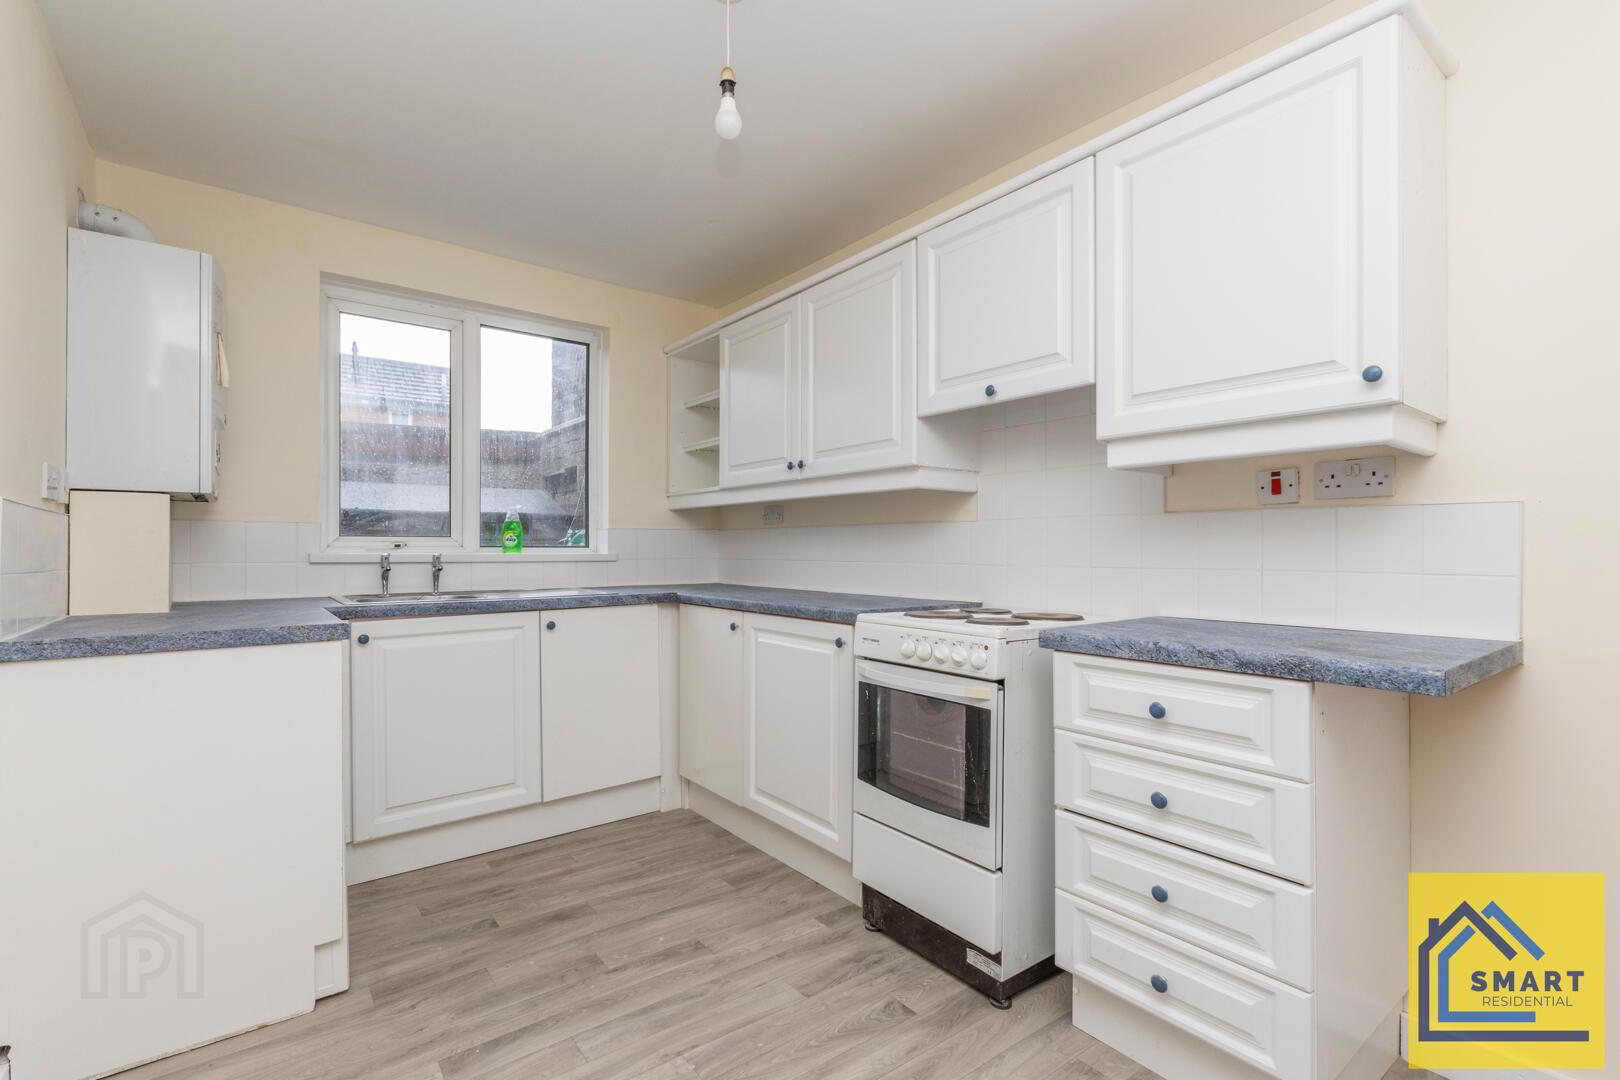
- The kitchen is bright and practical, fitted with white cabinetry and dark countertops, creating a clean and tidy look. It includes a freestanding cooker, a fridge, a washing machine, and a boiler positioned on the wall. A door offers external access to the rear yard, and a window above the sink allows natural light to flood the space, making it an efficient workspace for cooking and household tasks.
- Bathroom 3.48m x 2.44m
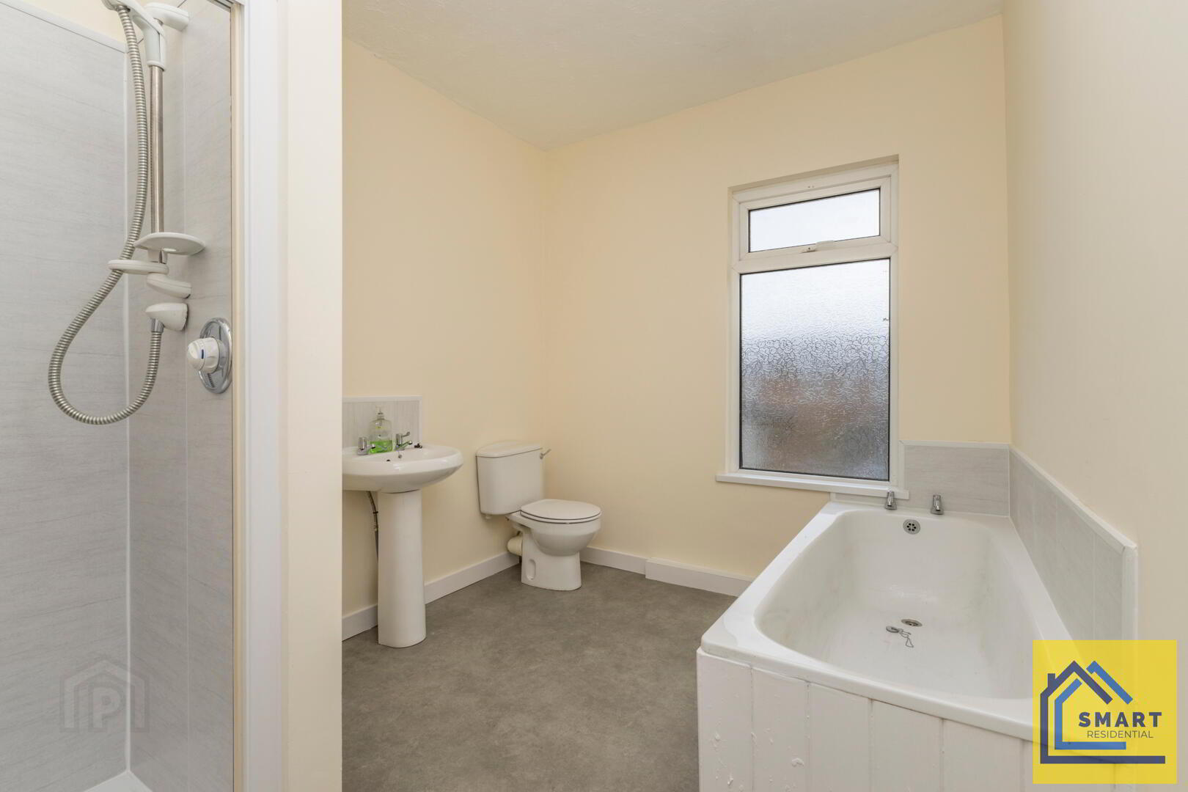
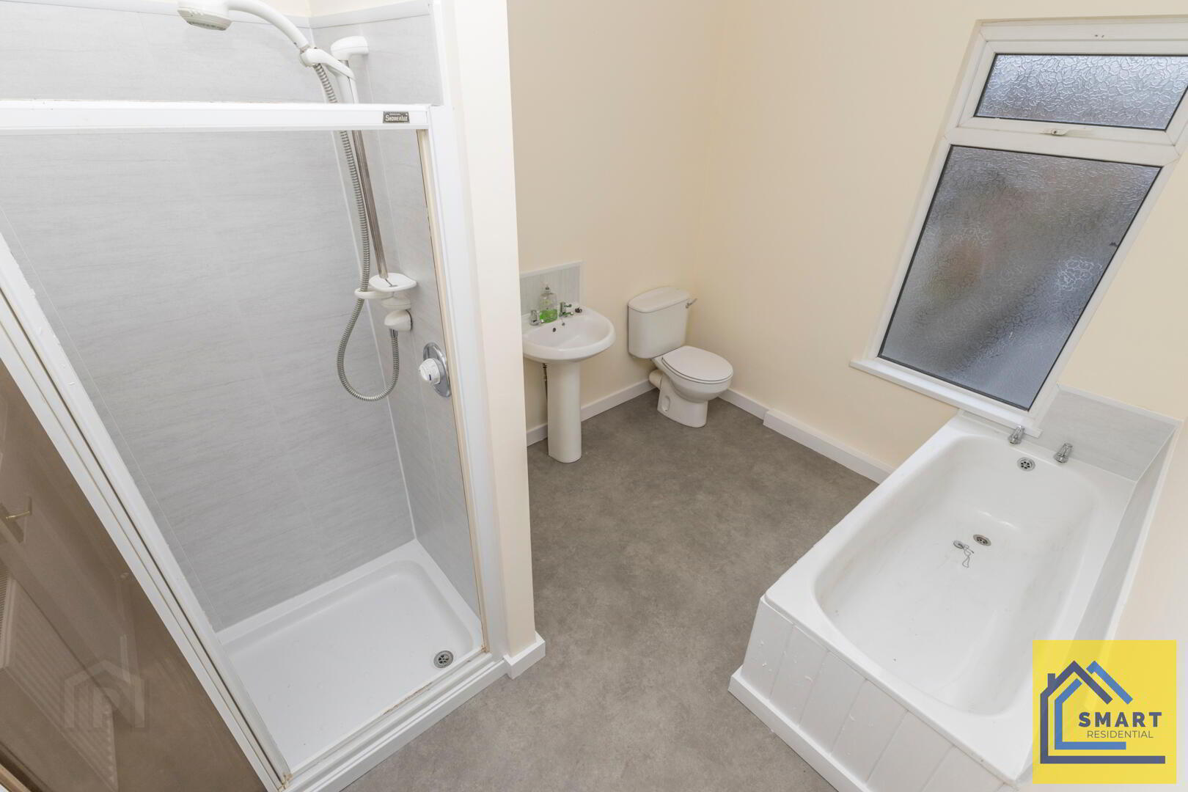
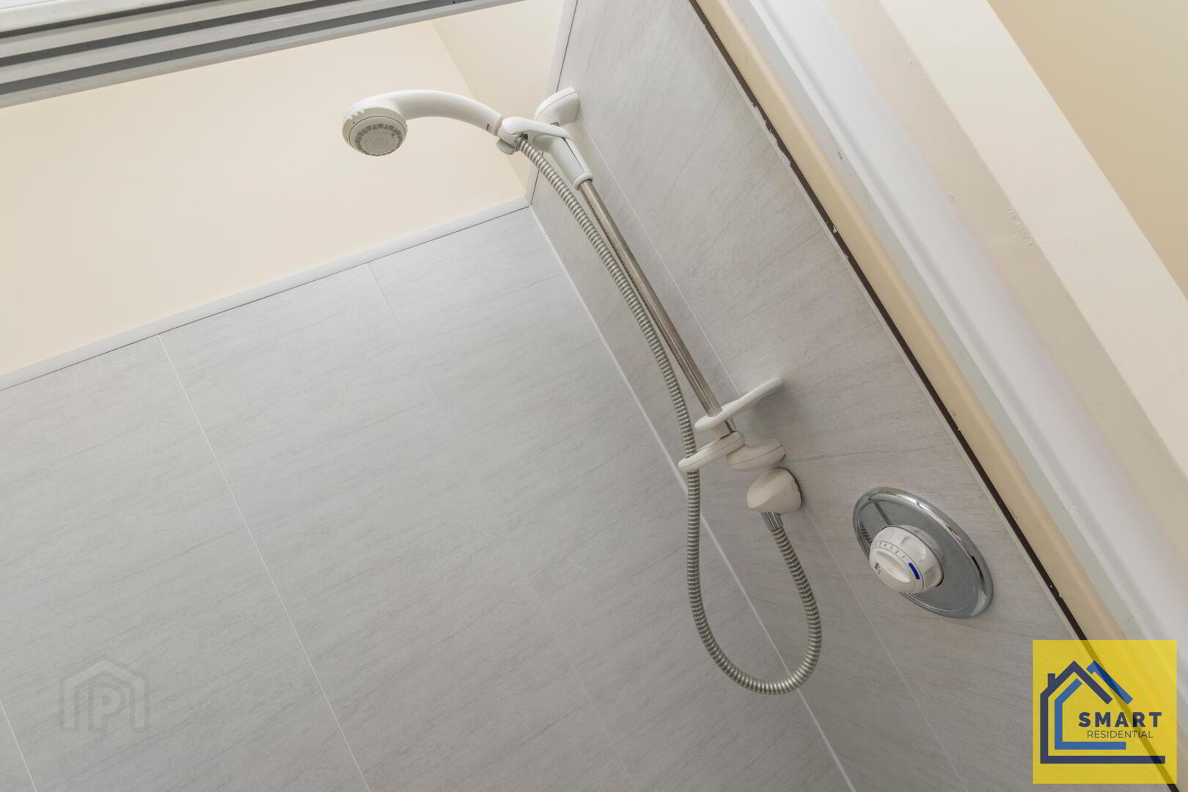
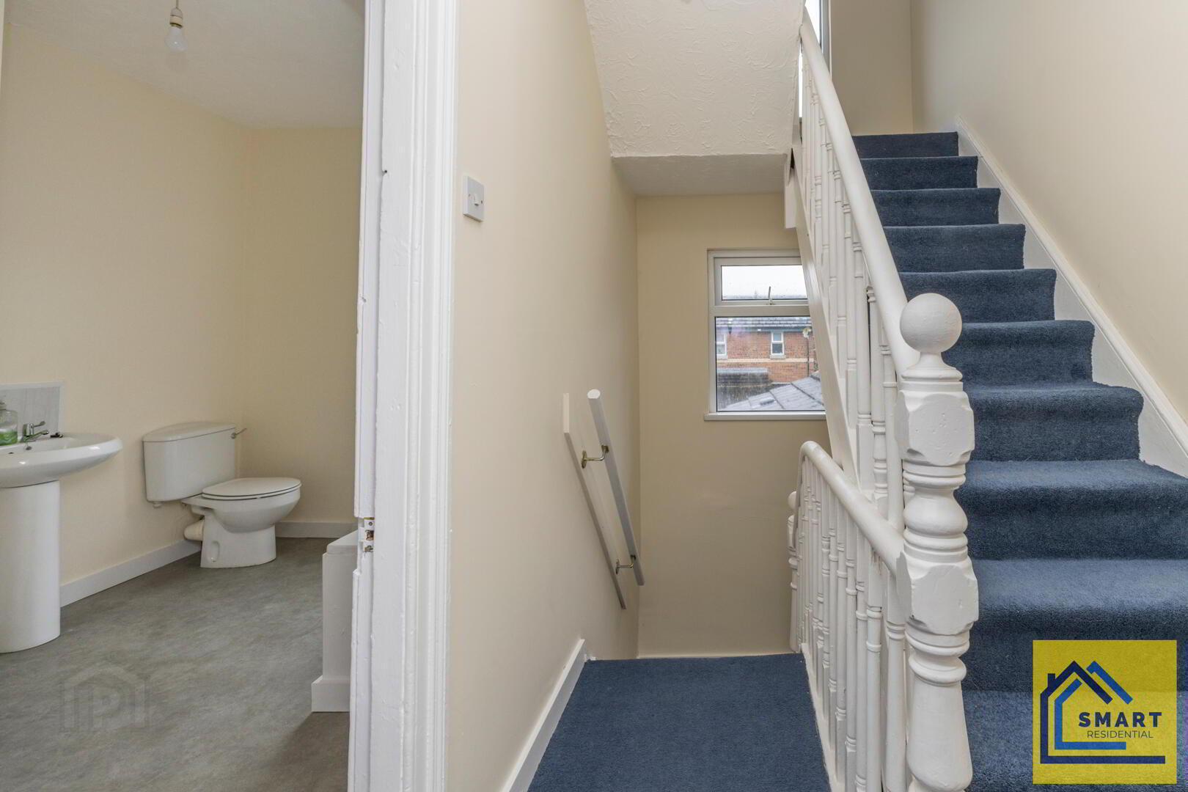
- The bathroom on the first floor is spacious and functional, featuring a white suite with a bath, a separate shower cubicle, a pedestal sink, and a toilet. Neutral tiling surrounds the shower area, while the rest of the walls remain cream, contributing to a fresh and clean feel. A frosted window provides privacy while allowing natural light.
- Bedroom 1 4.28m x 3.13m
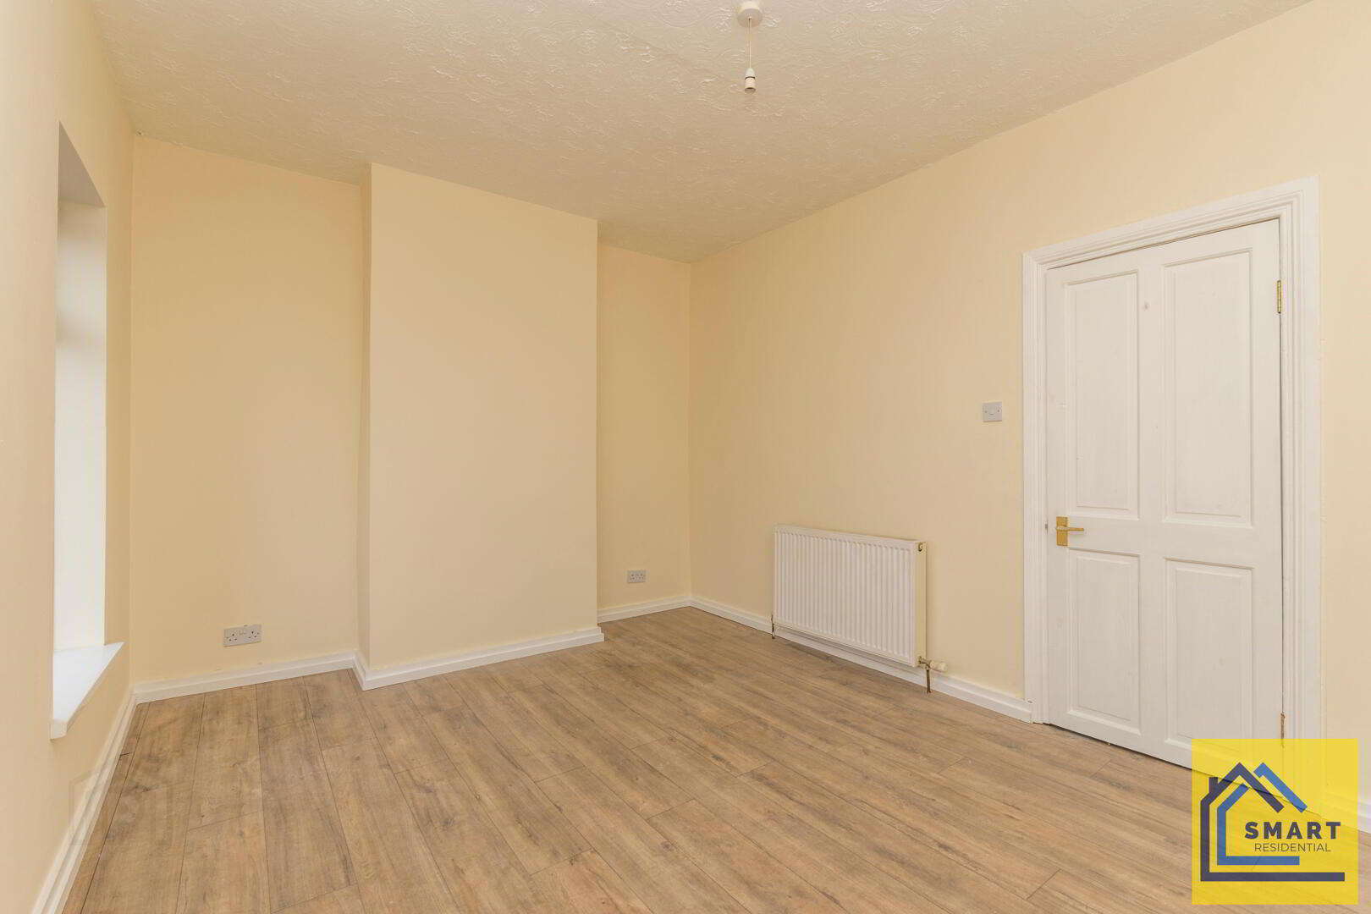
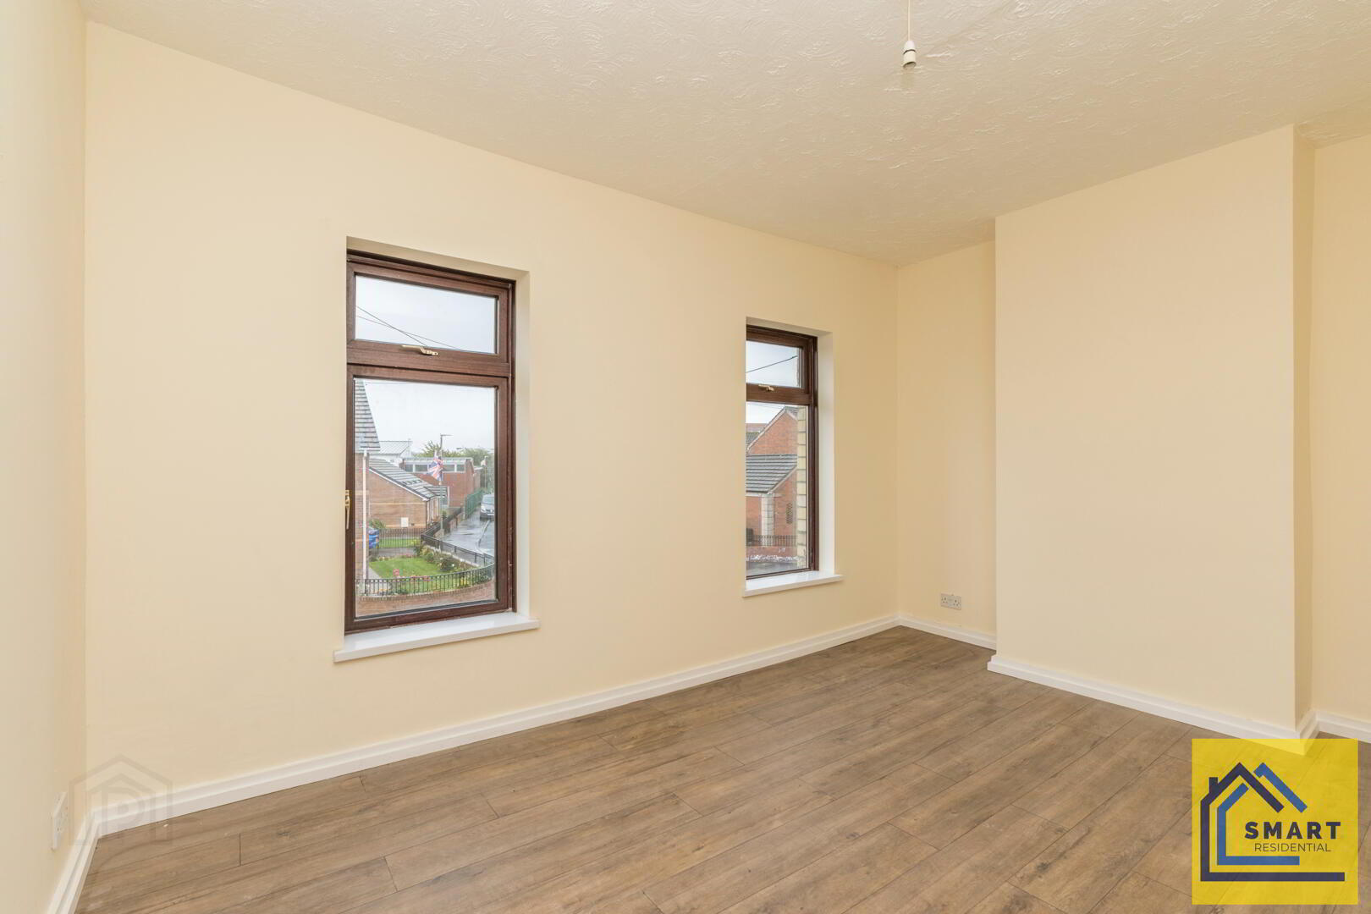
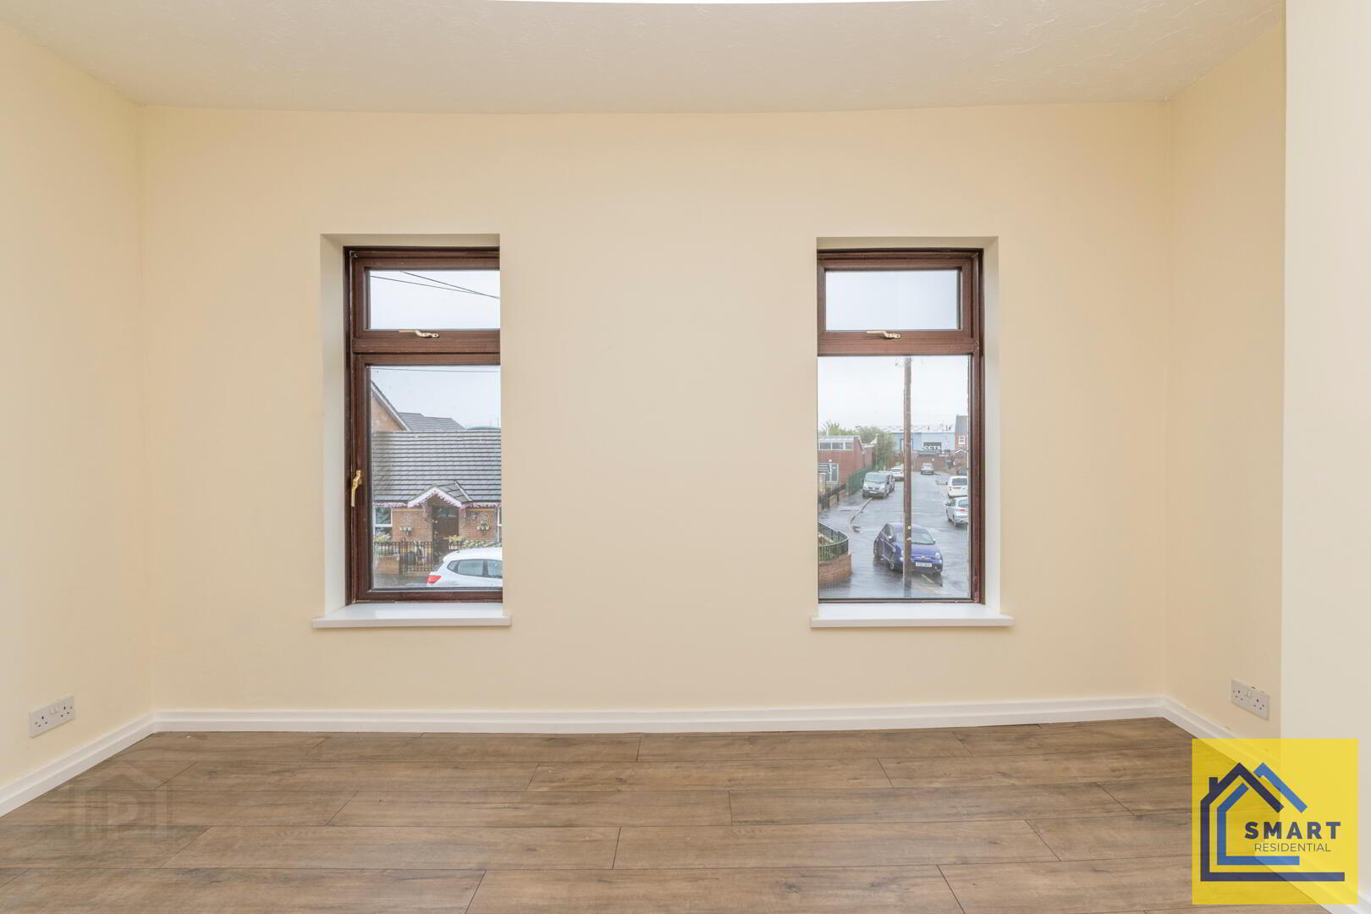
- Bedroom 1 is a spacious room on the first floor, enjoying two windows that bring in plenty of natural light. It benefits from wood effect flooring and neutral cream walls, creating a calm and restful environment. The room’s size and layout offer versatility for furniture placement and storage.
- Bedroom 2 4.28m x 3.27m
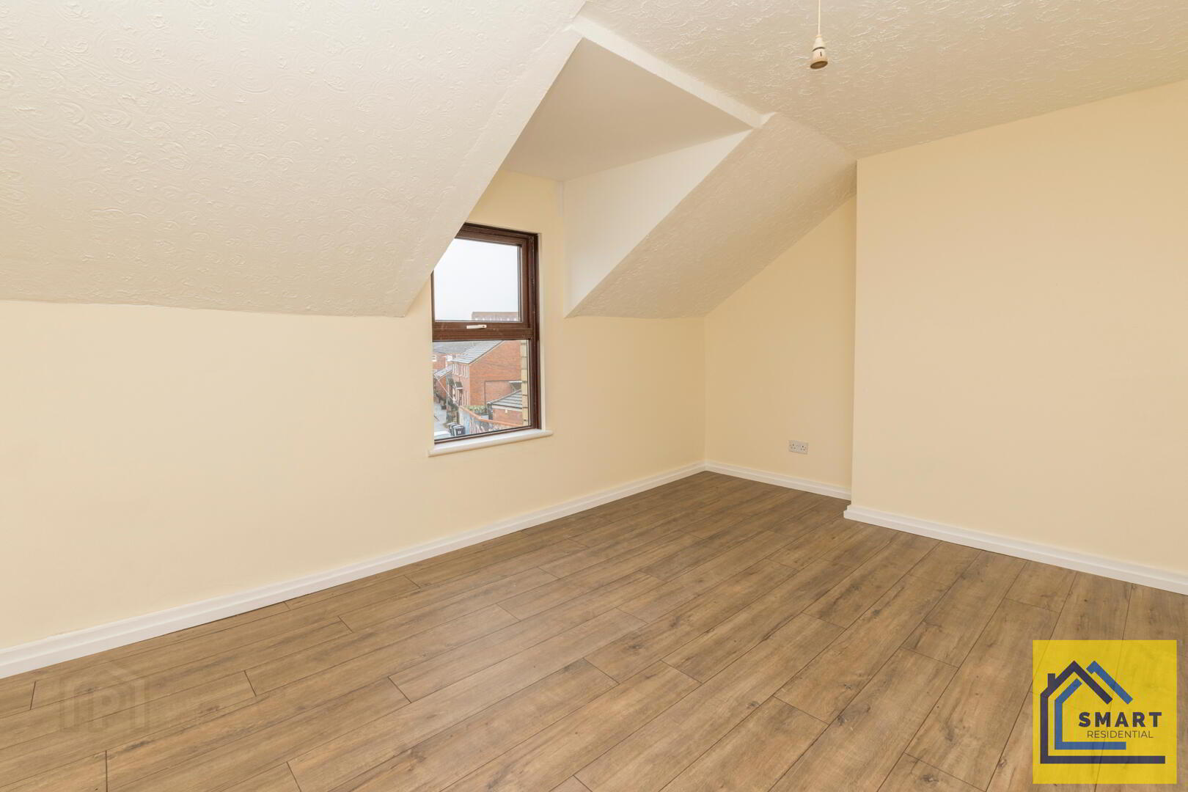
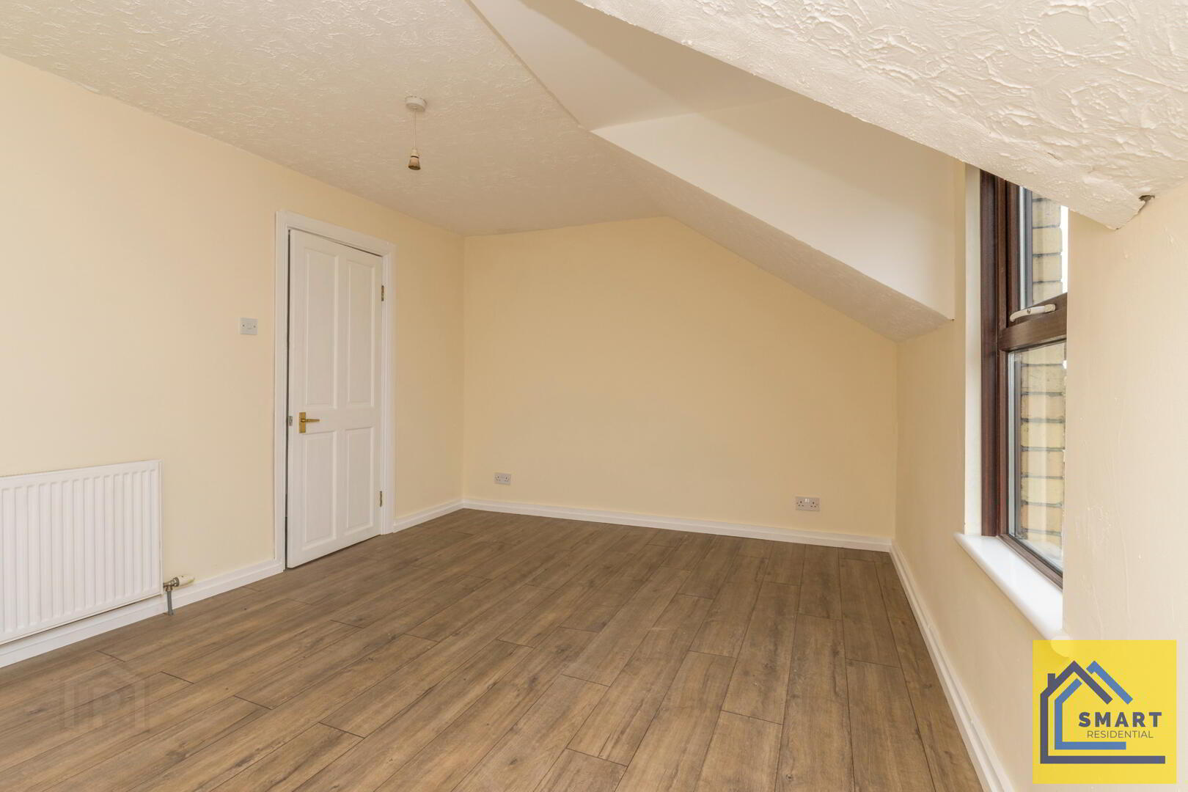
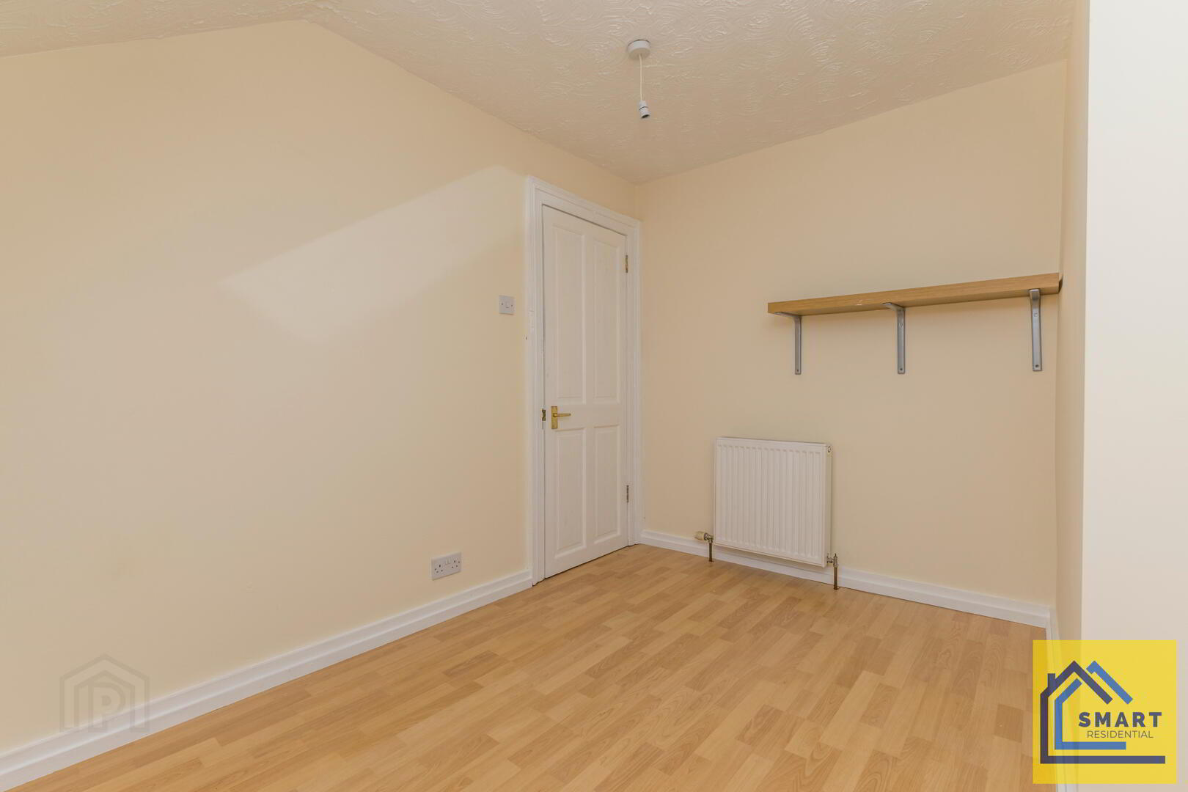
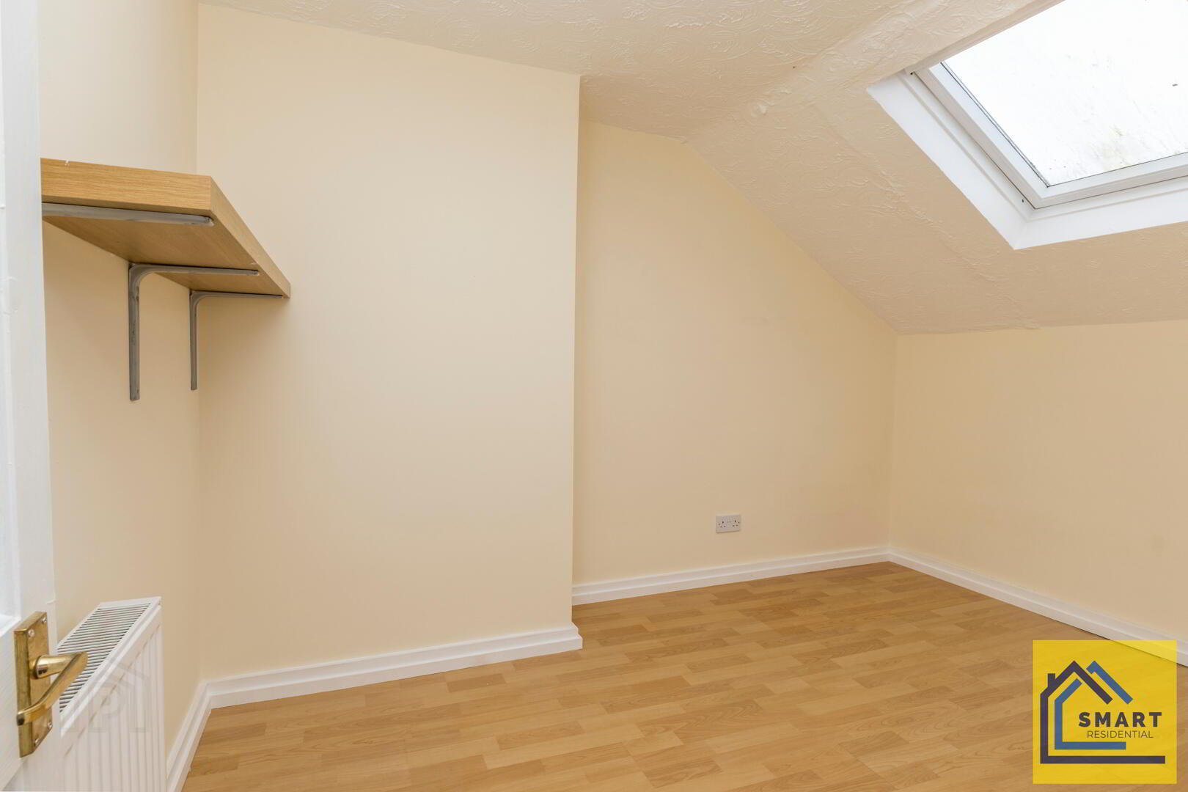
- Bedroom 2 is a large second-floor room with two windows that provide ample daylight. The room has wood effect flooring and cream-coloured walls, offering a bright and airy feel. The sloped ceiling adds character, and there is a radiator for warmth, making it a comfortable living space.
- Bedroom 3 3.44m x 2.48m
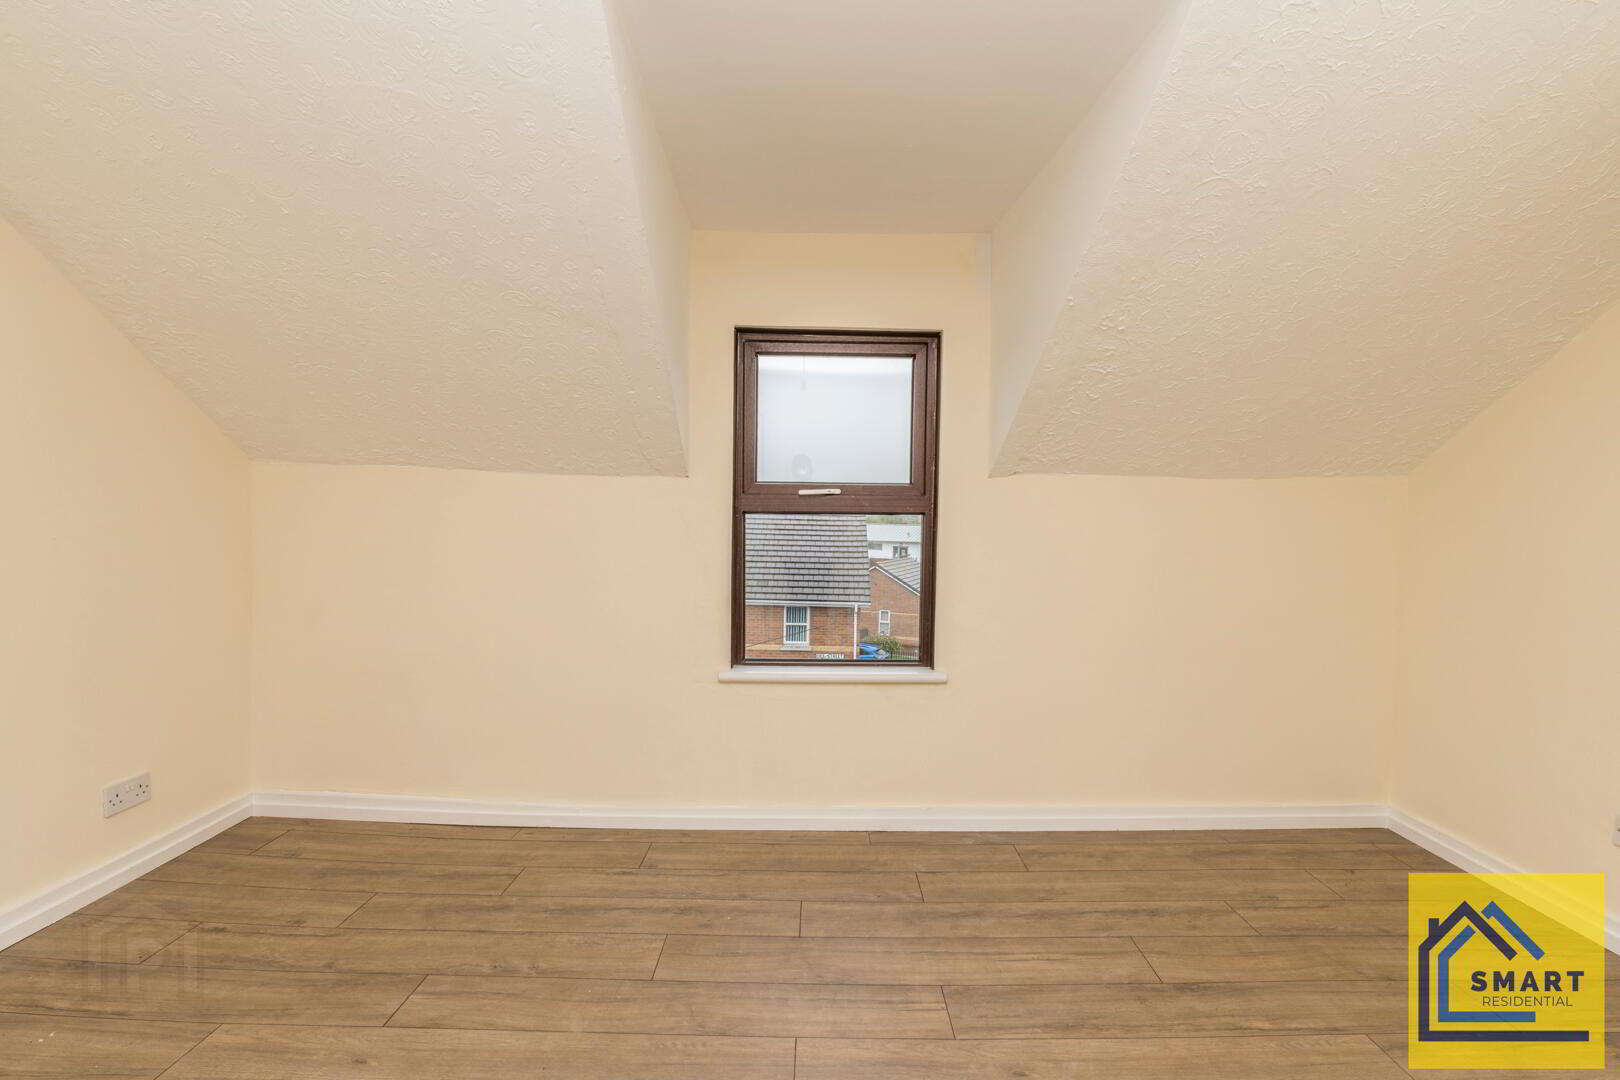
- Bedroom 3 is a cosy second-floor room with a sloped ceiling and a window that provides natural light. It has wood effect flooring and neutral cream walls, offering a quiet and private space. Its size makes it ideal for use as a single bedroom, nursery, or home office.
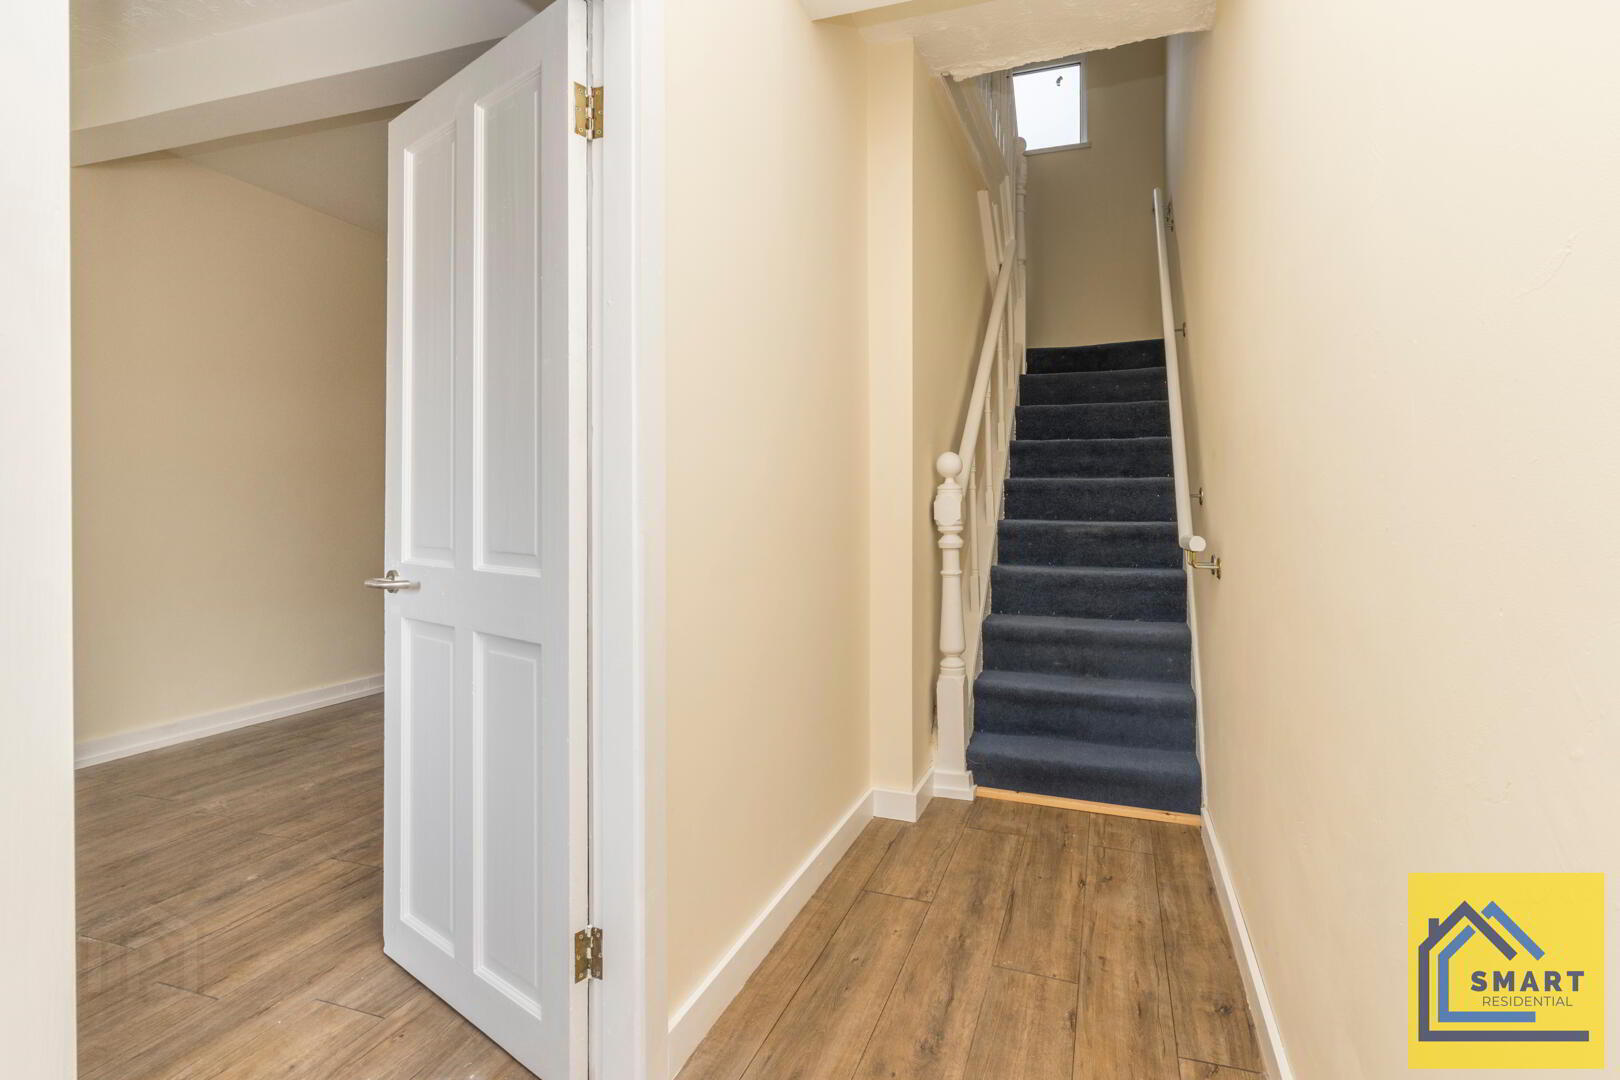
- Staircase and Landing
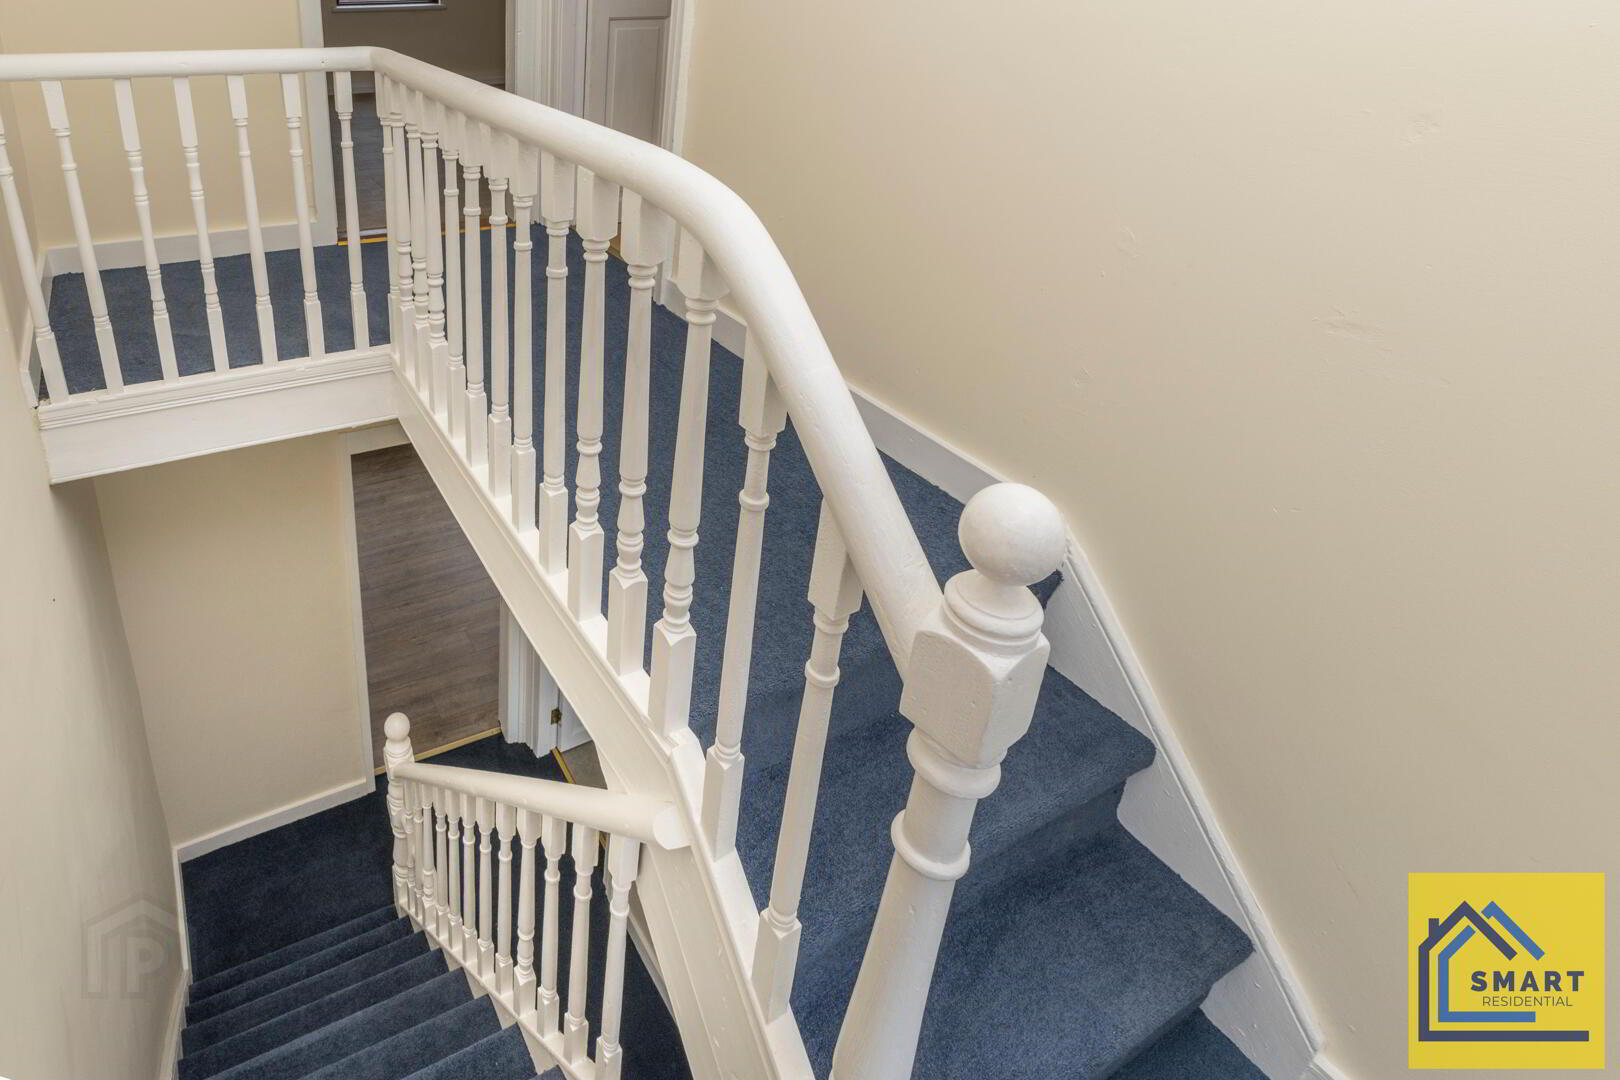
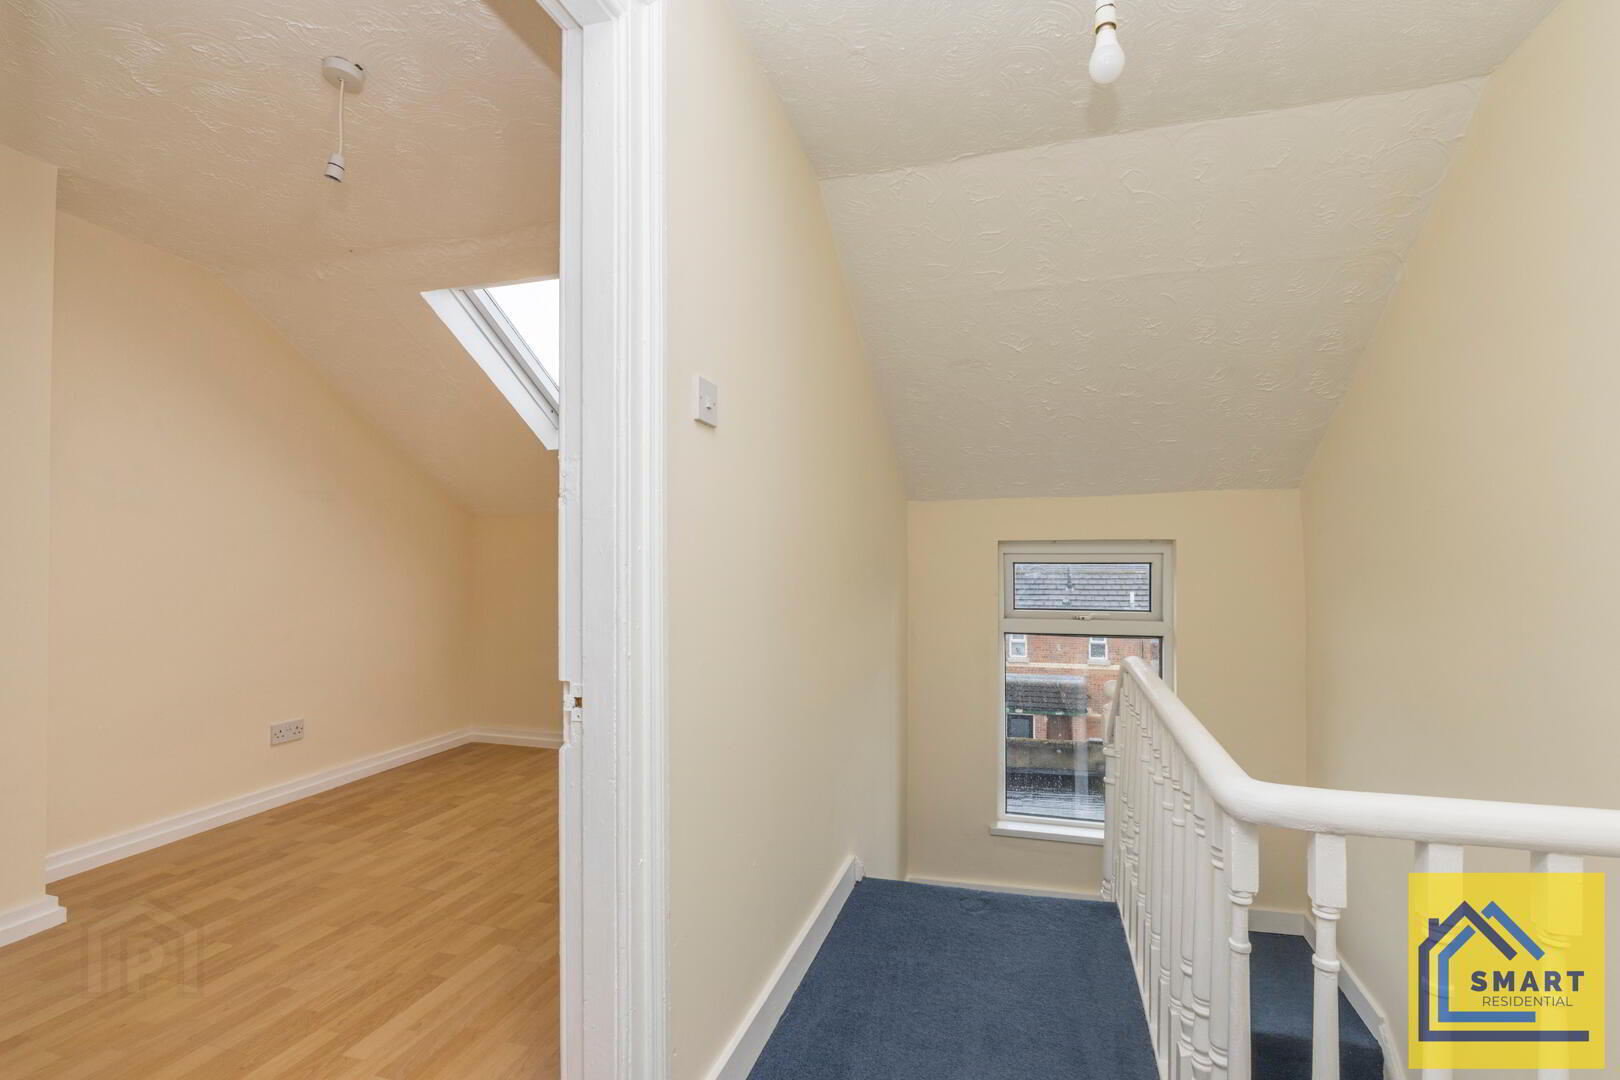
- The staircases rise through the house with a welcoming white-painted balustrade and new blue carpeting, connecting all floors and allowing natural light to filter down via the windows at the landings, creating a bright and airy feel.
- Brick Shed 4.90m x 2.86m
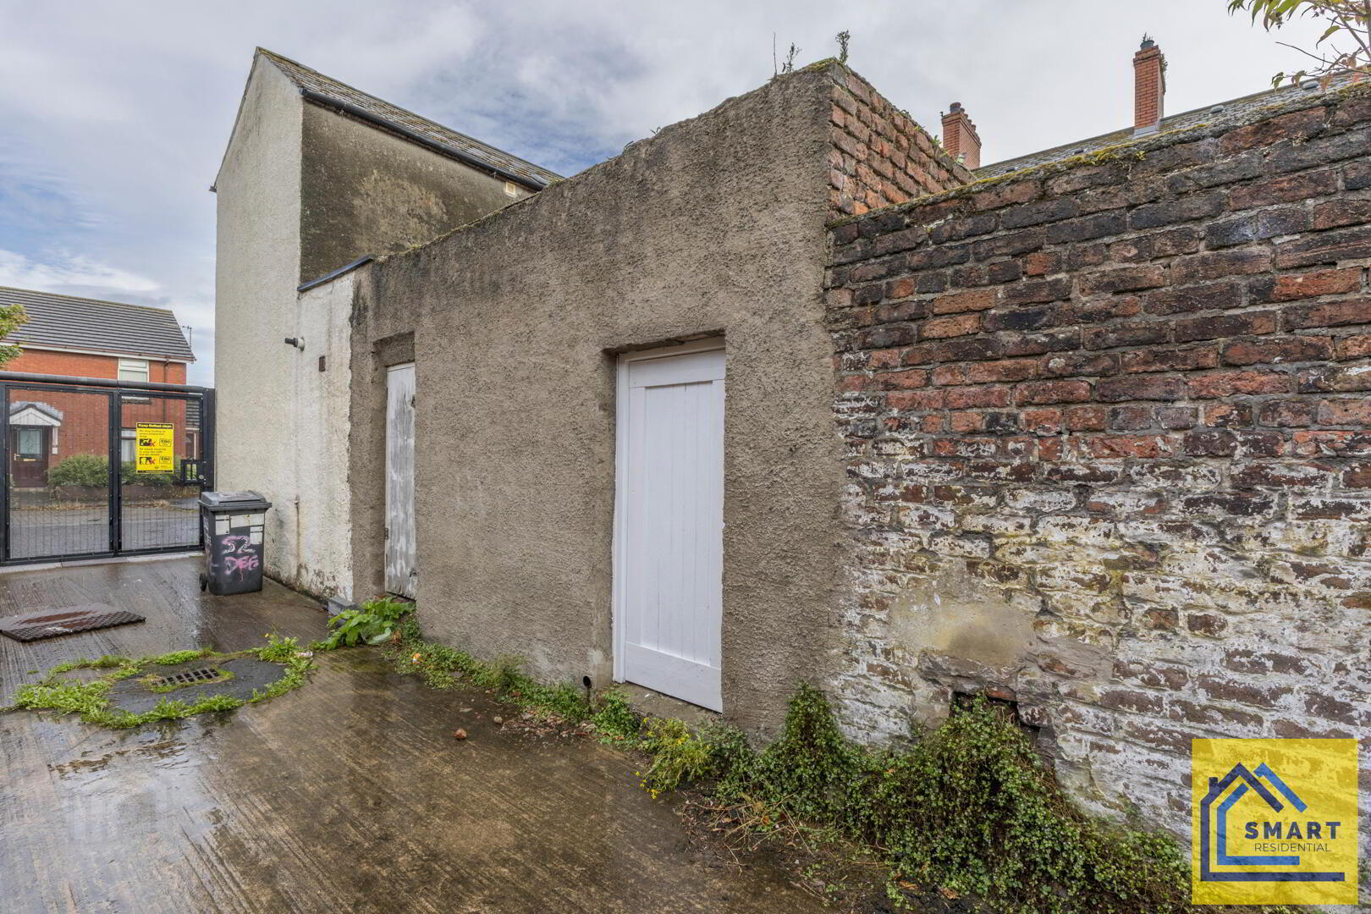
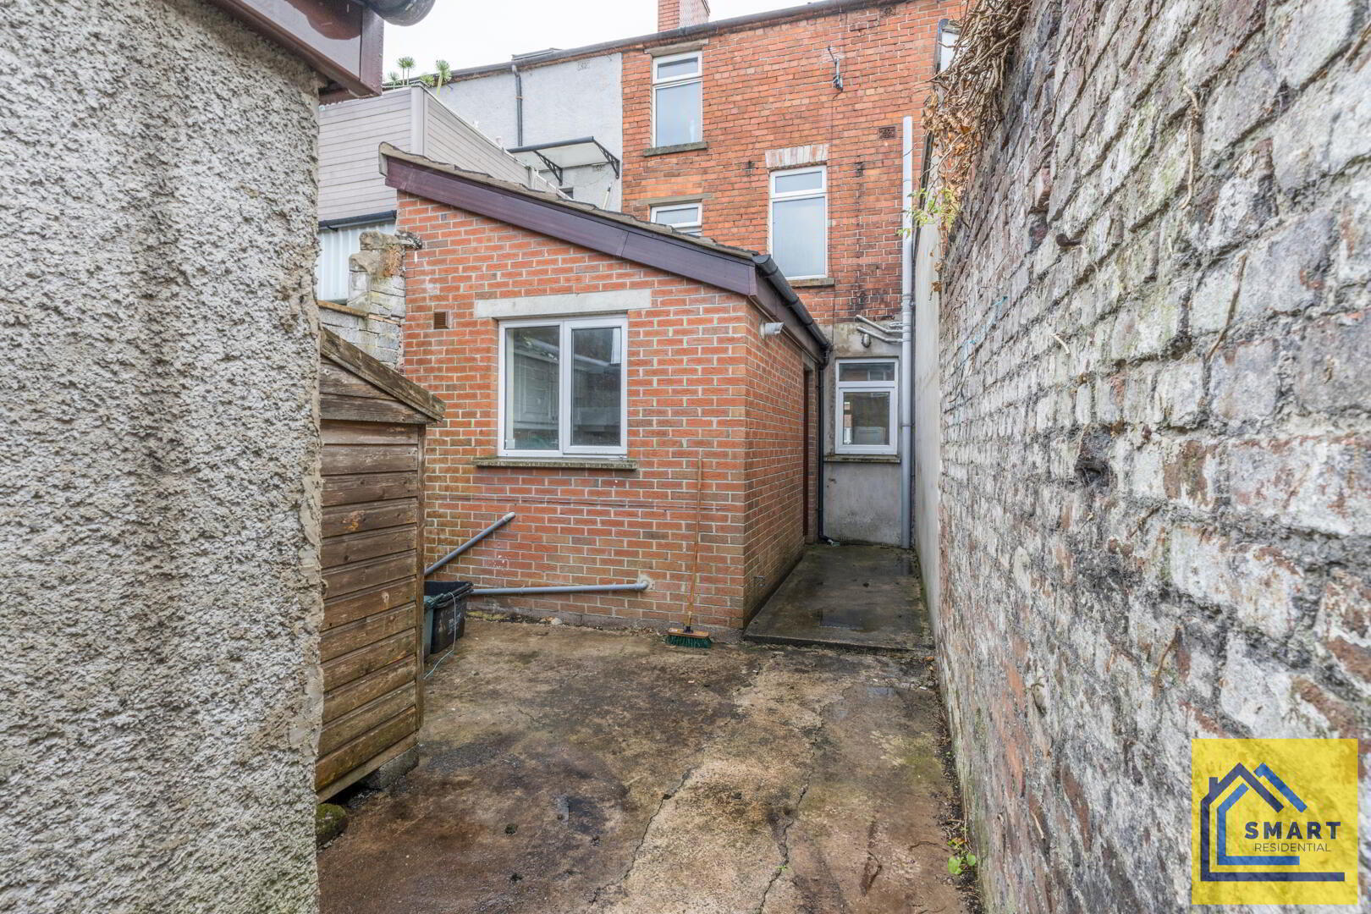
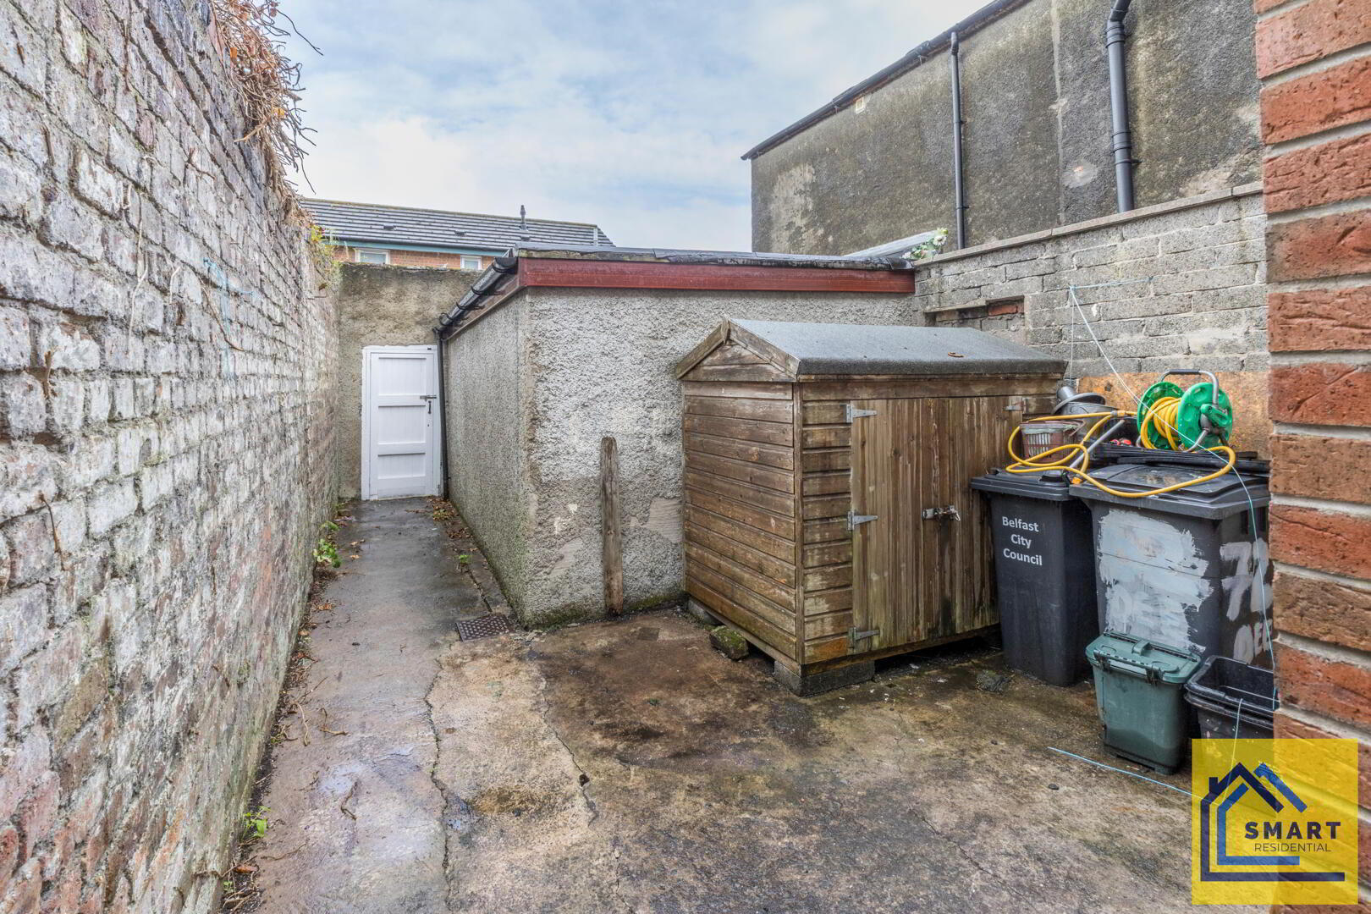
- The brick shed is a practical outbuilding with a solid structure and a single door, offering useful storage space. It is positioned at the rear of the property, accessible via a narrow paved yard enclosed by stone and brick walls, providing a secure and private area.
- CUSTOMER DUE DILIGANCE
- To comply with The Money Laundering, Terrorist Financing and Transfer of Funds (Information on the Payer) Regulations 2017, we have a legal obligation to verify the identity of all vendors and purchasers before a sale can proceed. We conduct these checks electronically to ensure a smooth and secure process. Unlike many other agencies, SMART Residential absorbs the initial cost of these mandatory checks and does not charge any upfront administrative fees. However, please note that should either the vendor or the purchaser withdraw from the transaction after these checks have been completed, an administrative charge of £25 + VAT per person checked will become payable.
- DISCLAIMER
- These particulars, whilst believed to be accurate are set out as a general outline only for guidance and do not constitute any part of an offer or contract. Intending purchasers should not rely on them as statements of representation of fact, but must satisfy themselves by inspection or otherwise as to their accuracy. No person in the employment of SMART Residential (SMART Residential is a trading name of SRNI Ltd) has the authority to make or give any representation or warranty in respect of the property.