Welcome to 16 Tudor Dale, a charming three-bedroom semi-detached nestled just off the vibrant Holywood Road in Belfast. This delightful property, offers a perfect blend of comfort and convenience, making it an ideal choice for families and professionals alike.
As you enter the home, you are greeted by a spacious reception room open plan to dining area that provides a warm and inviting atmosphere, perfect for relaxing or entertaining guests. The three well-proportioned bedrooms offer ample space for rest and personalisation, ensuring that everyone in the household has their own sanctuary. The bathroom is thoughtfully designed to cater to your daily needs.
One of the standout features of this property is its prime location. Situated near the Holywood Road, residents will enjoy easy access to a variety of local amenities, including shops, cafes, and restaurants, all within a short distance. For those who rely on public transport, the area boasts excellent transport links, making commuting to the city centre and beyond a breeze.
In summary, 16 Tudor Dale is not just a house; it is a home that offers a wonderful lifestyle in a sought-after area of Belfast. With its comfortable living spaces and proximity to essential amenities, this townhouse is a fantastic opportunity for anyone looking to settle in this vibrant city. Don't miss your chance to make this lovely property your own.
- Front Exterior
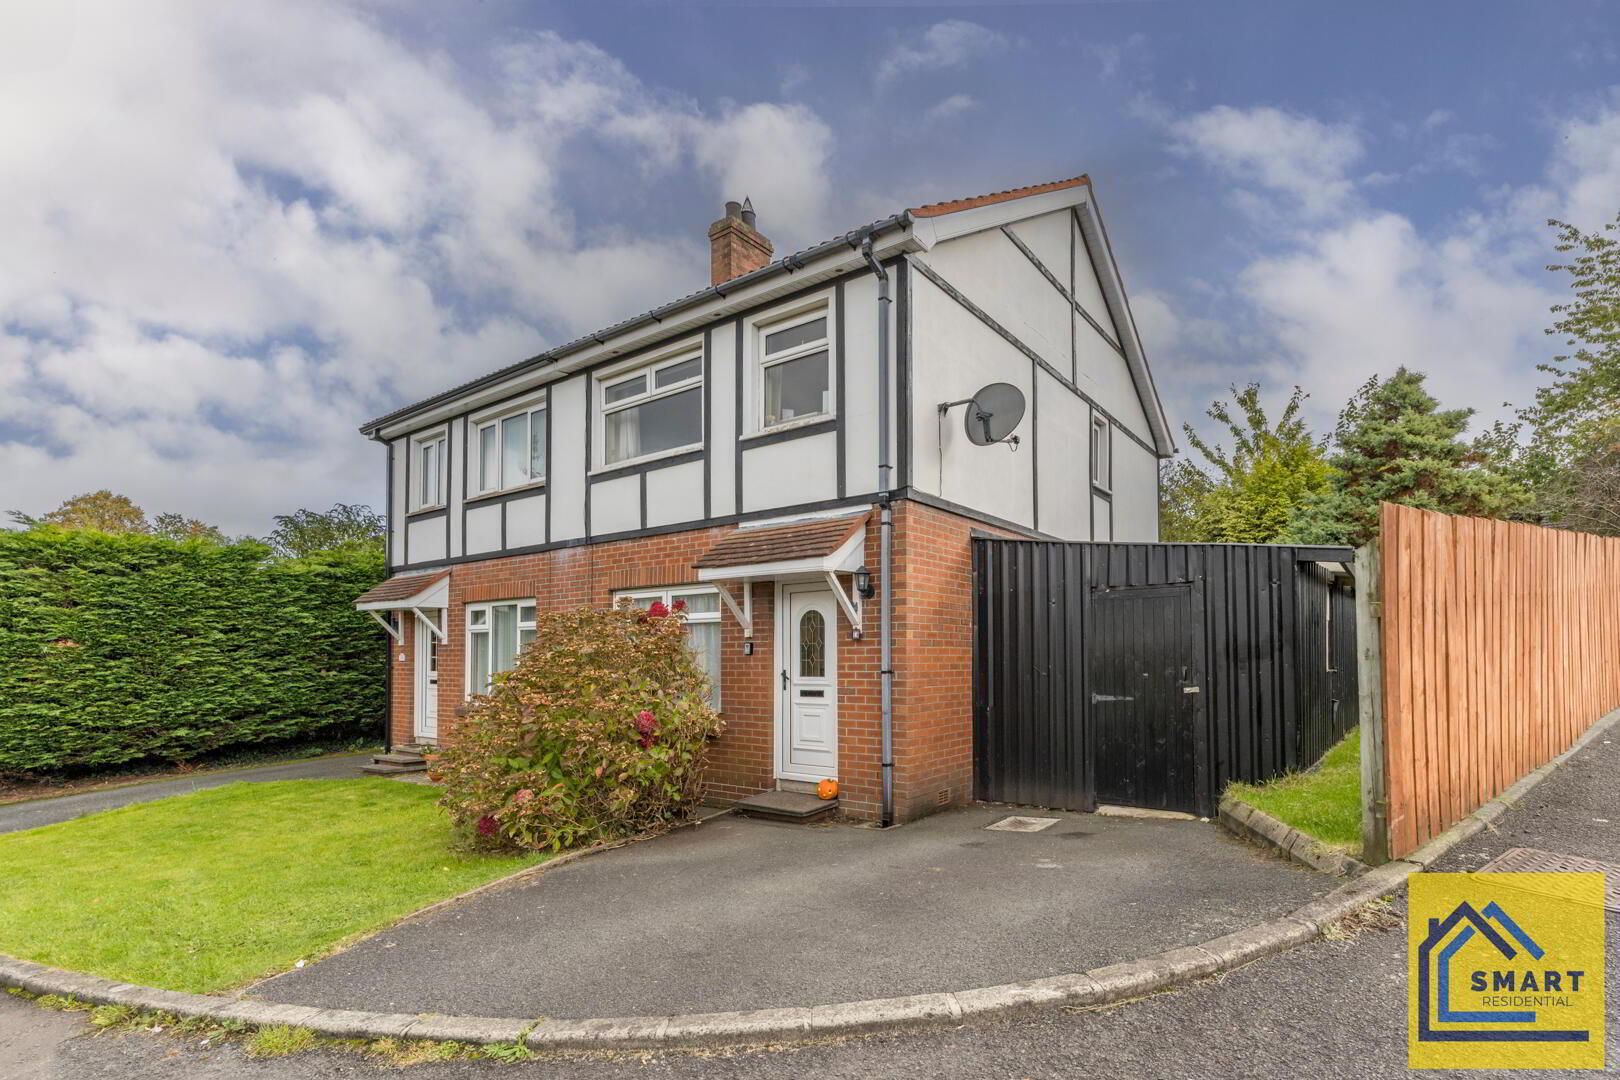
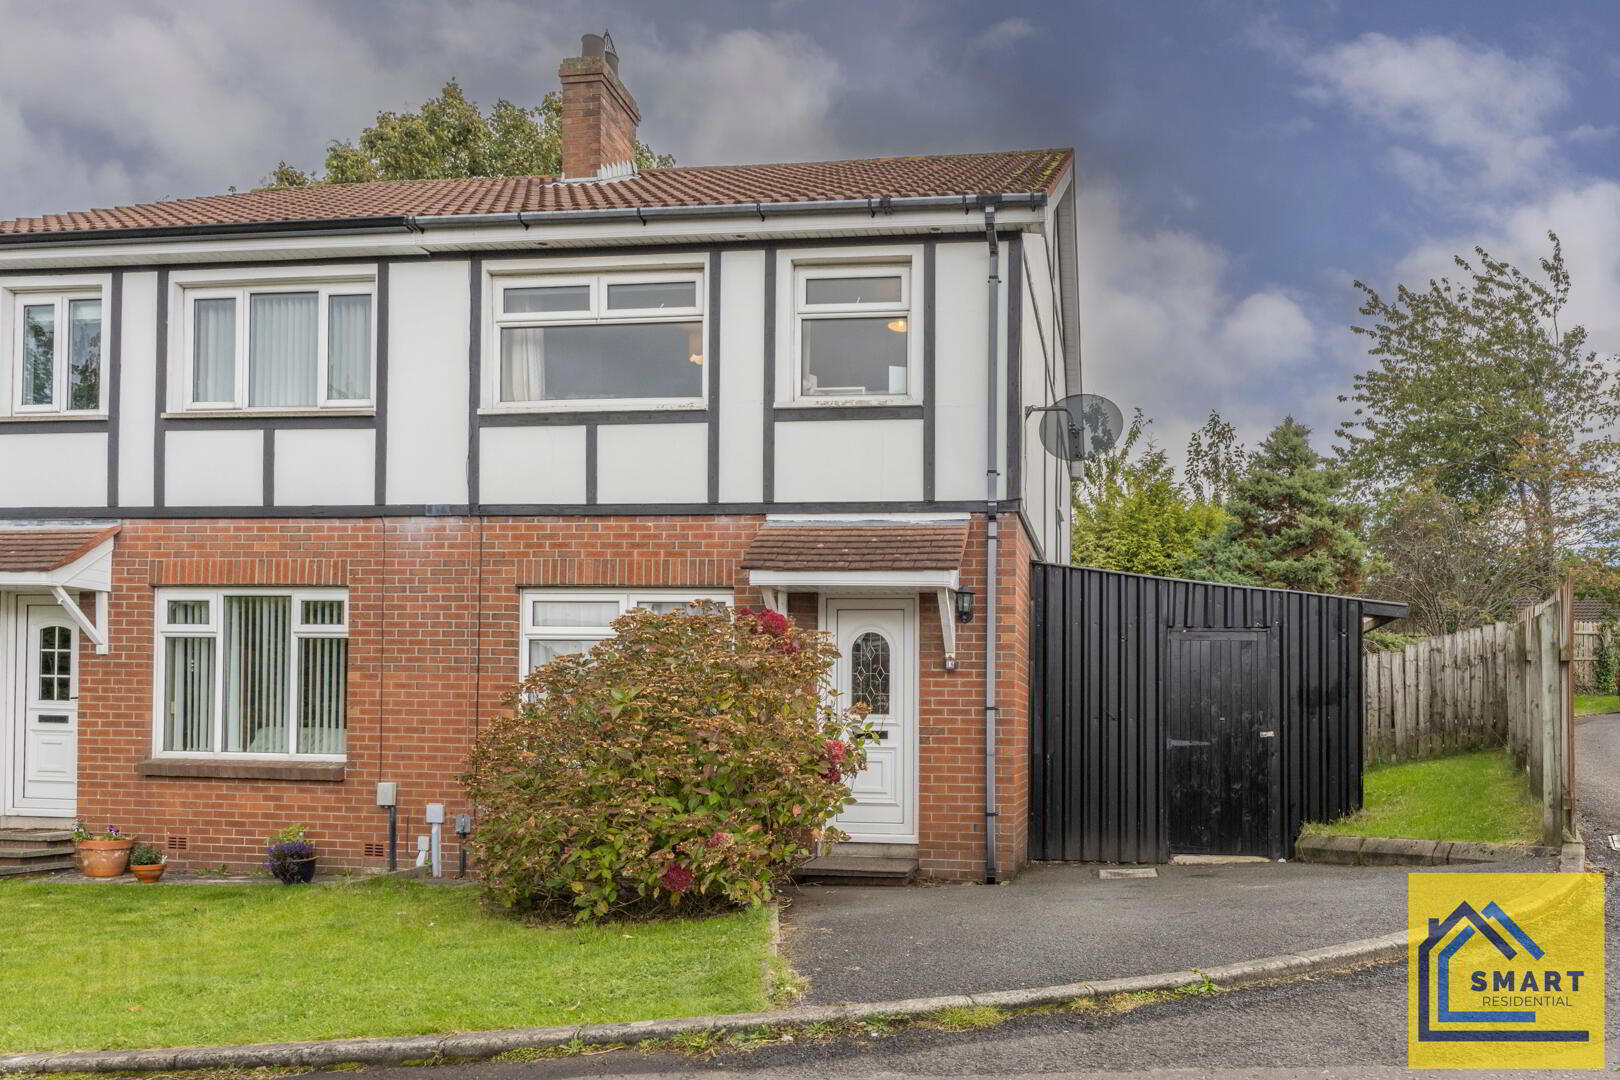
- The exterior of the property displays a classic semi-detached design, blending brickwork with white upper walls and black timber detailing. A black painted side garage with a driveway provides additional parking or storage, complemented by well-maintained garden lawn areas at the front, offering a welcoming and neat street presence.
- Hall
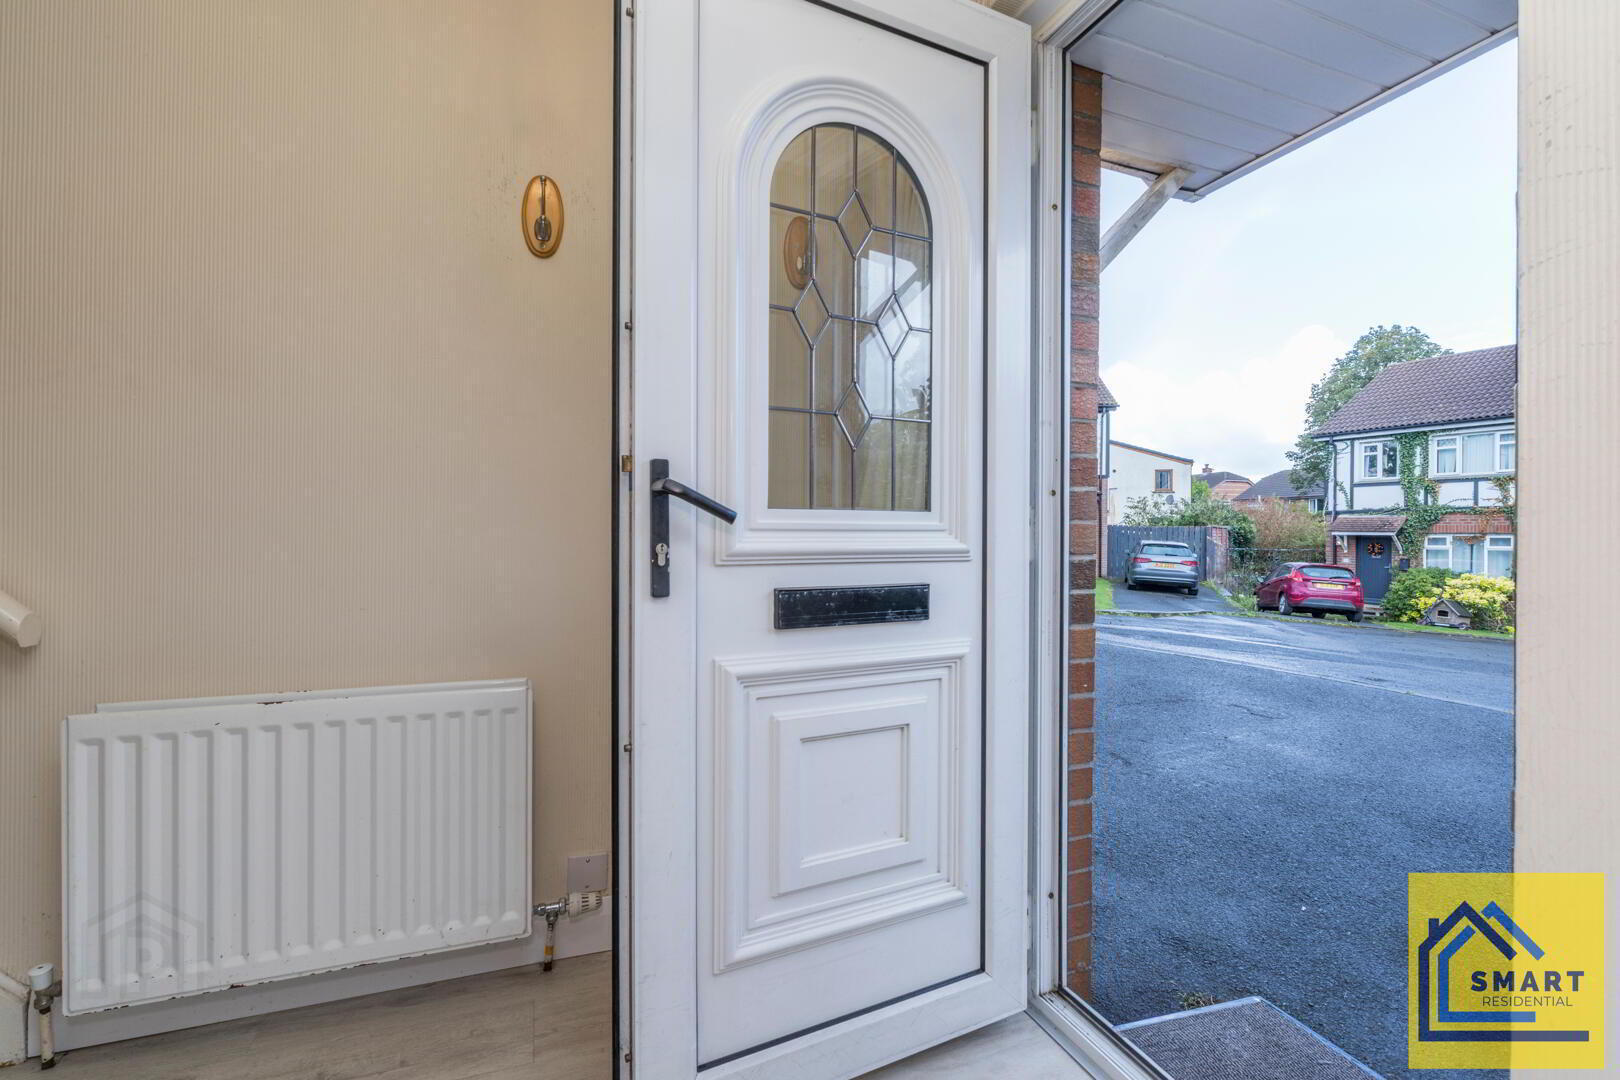
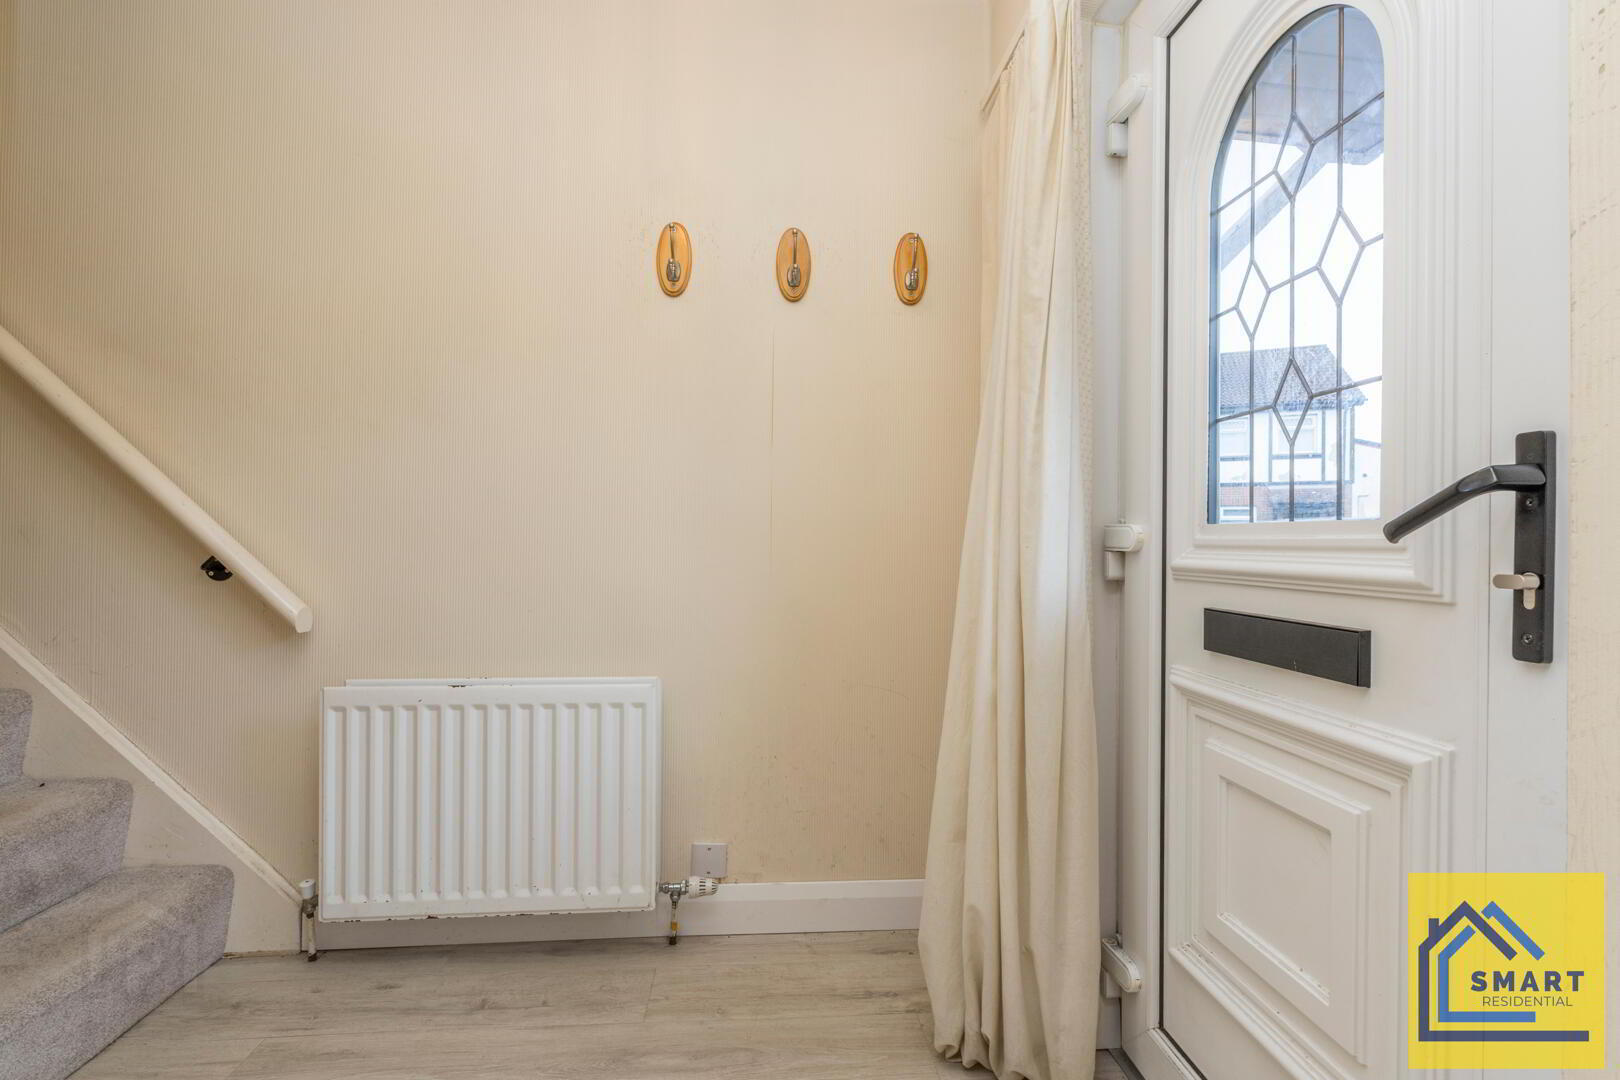
- A welcoming hallway featuring light wood flooring and neutral walls, with a radiator. The space leads to the staircase and the living/dining room, setting a warm and inviting tone for the home.
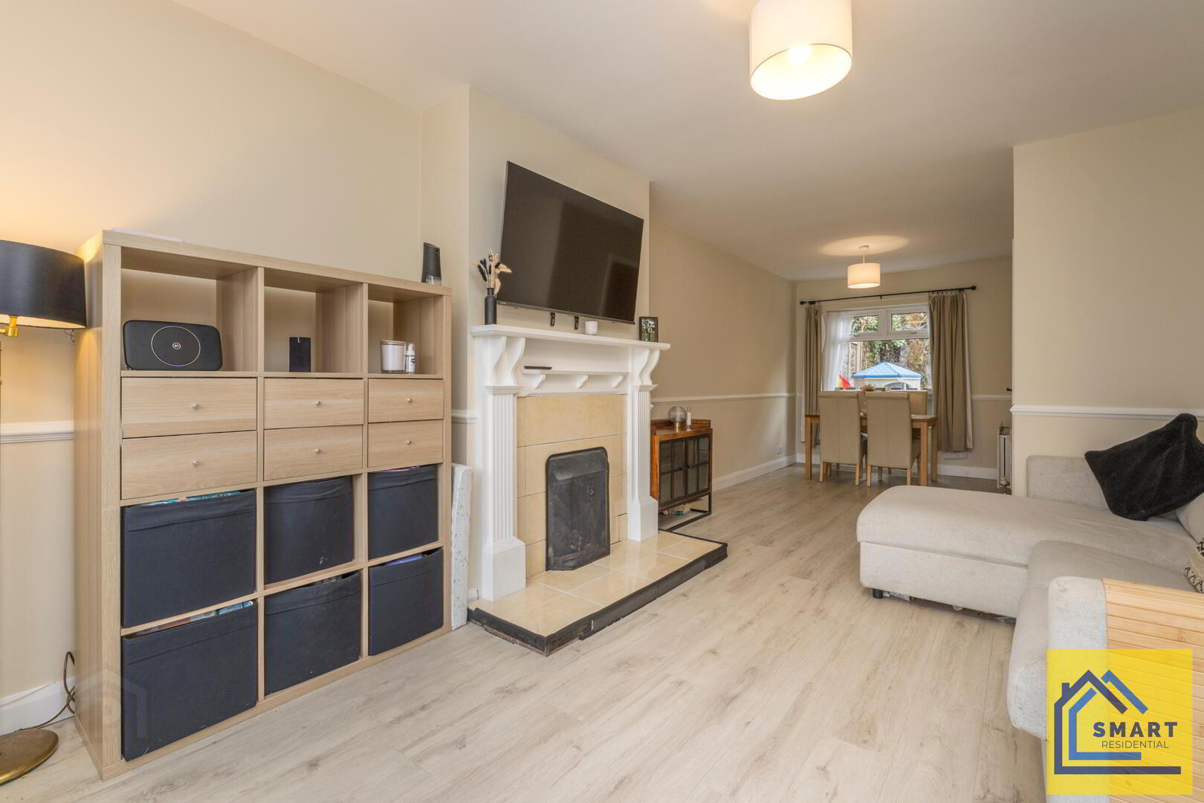
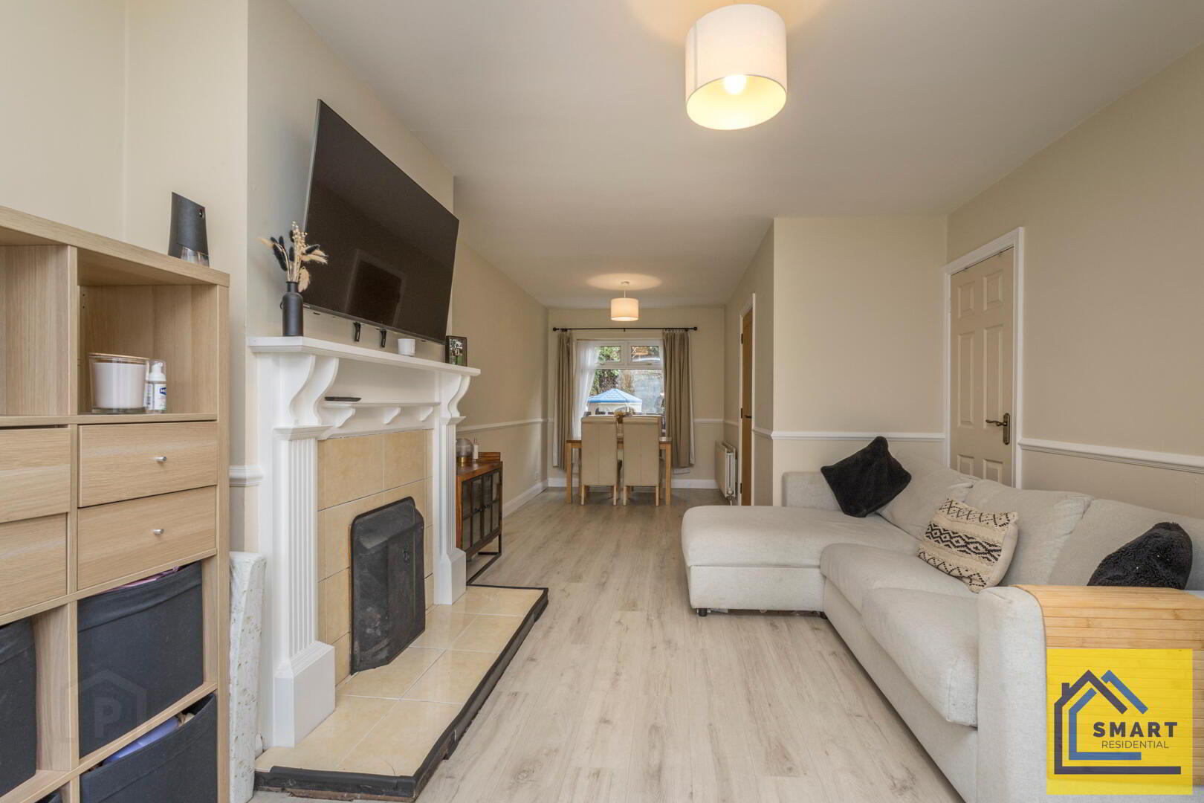
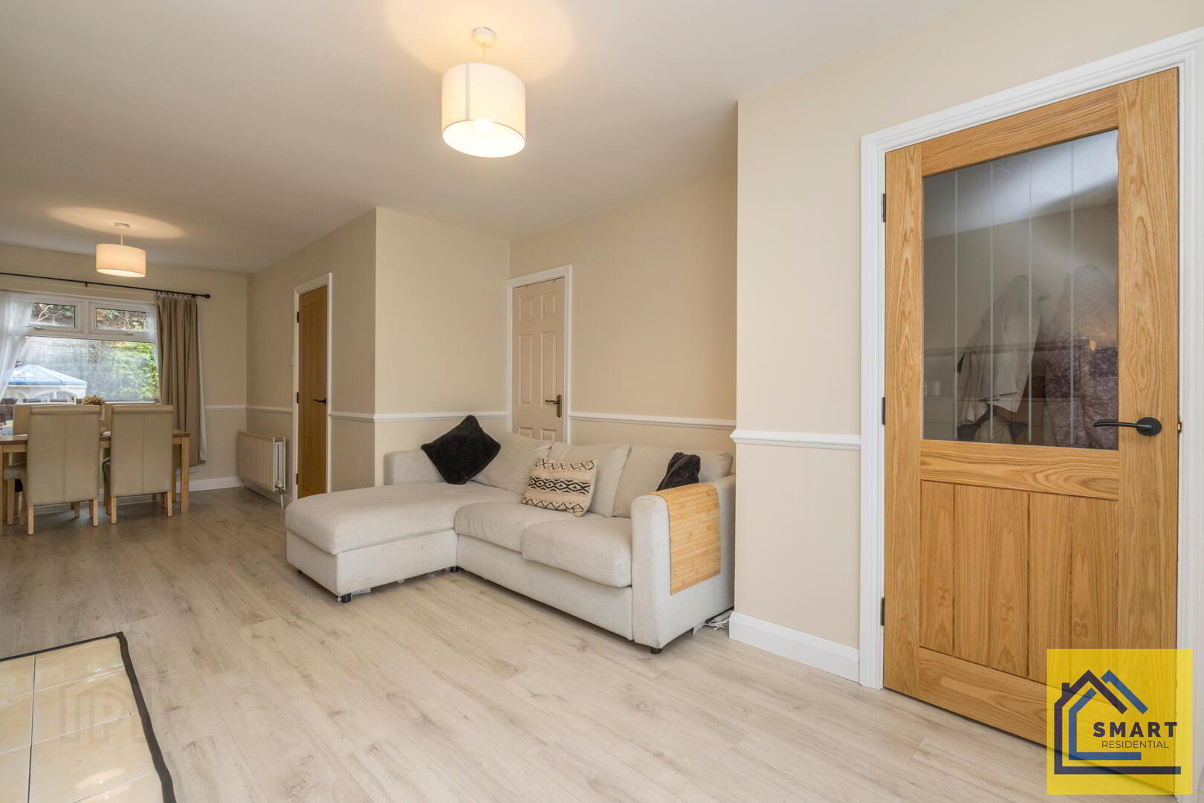
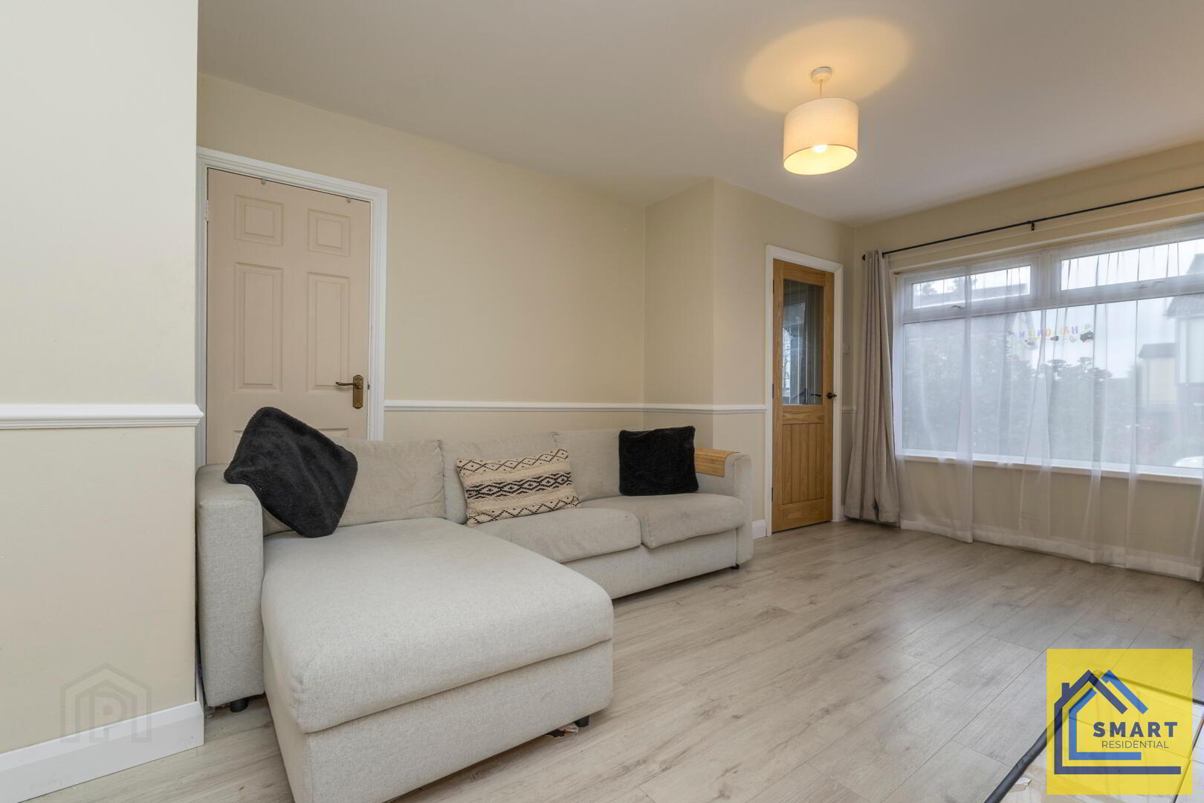
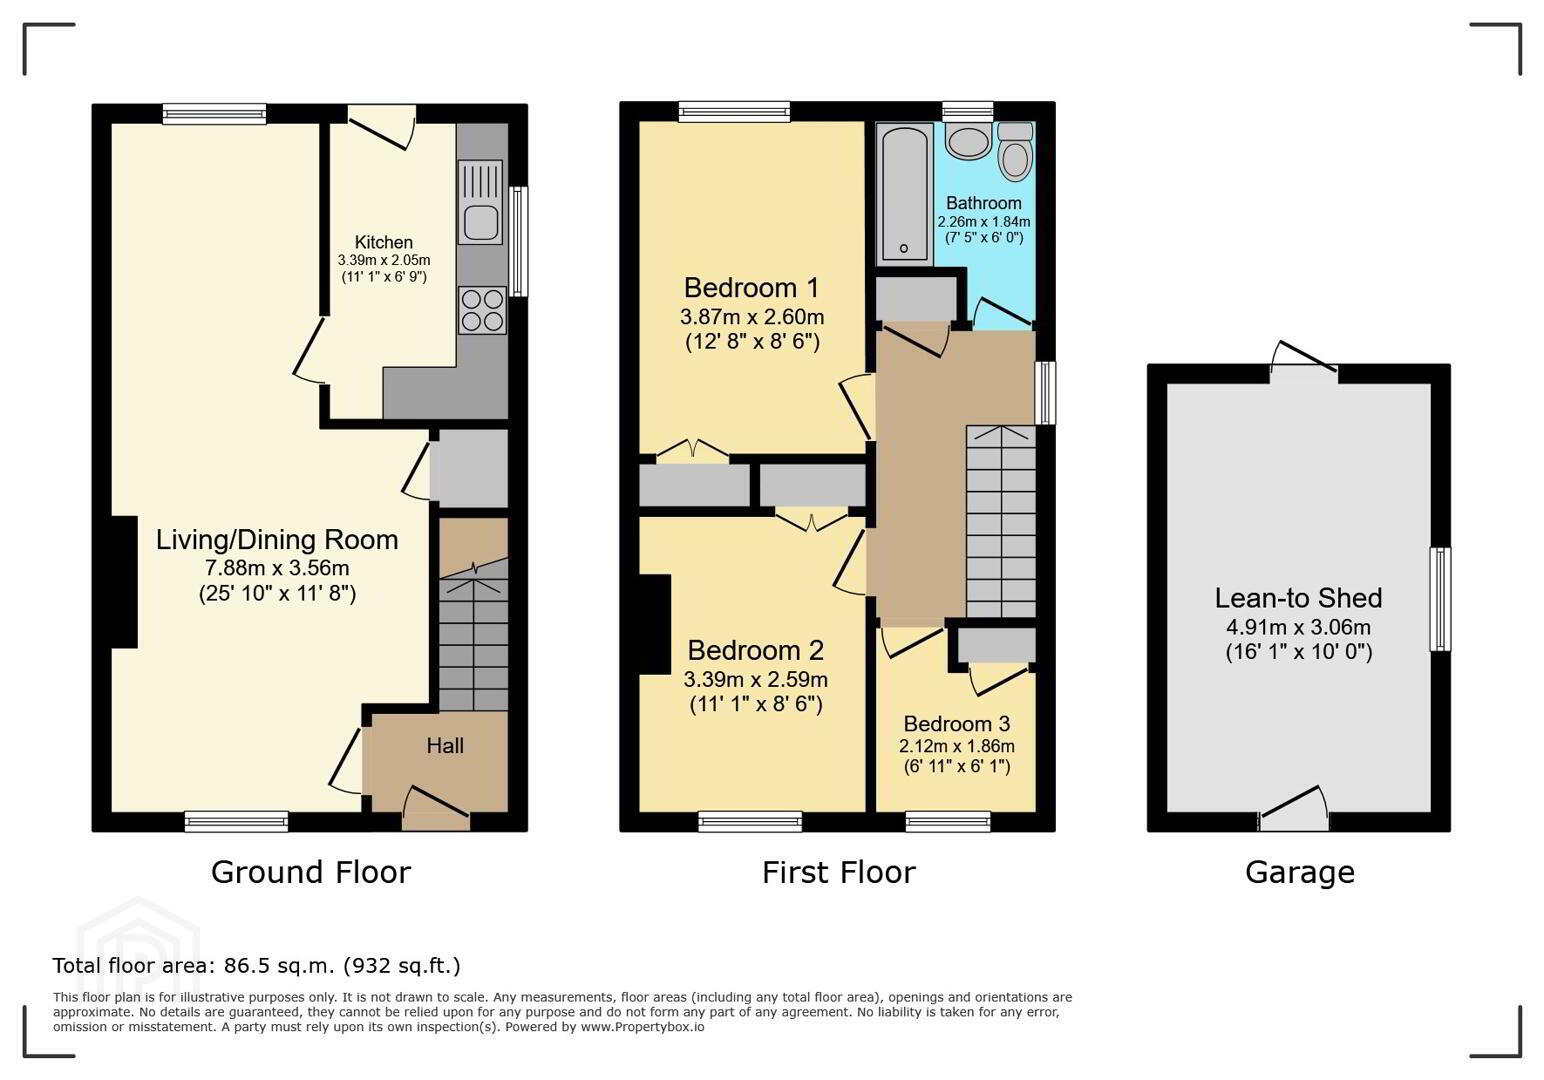
- Living/Dining Room 7.88m x 3.56m
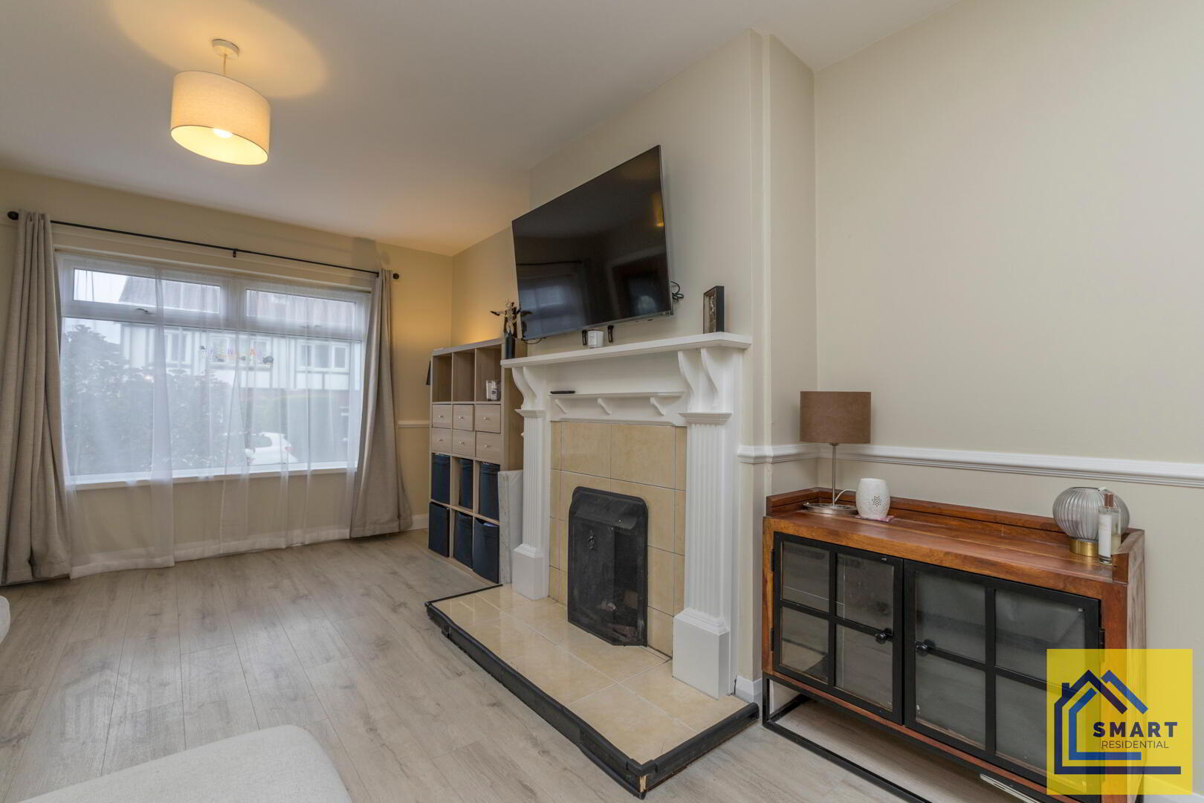
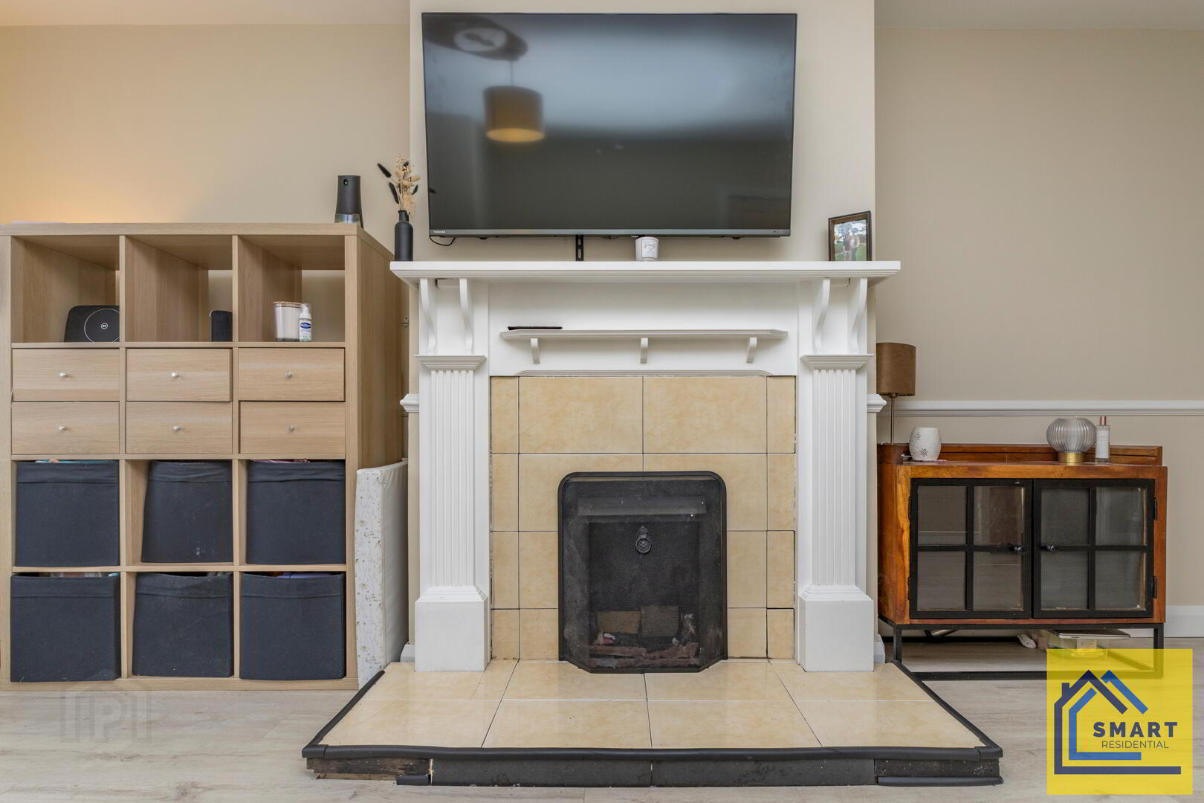
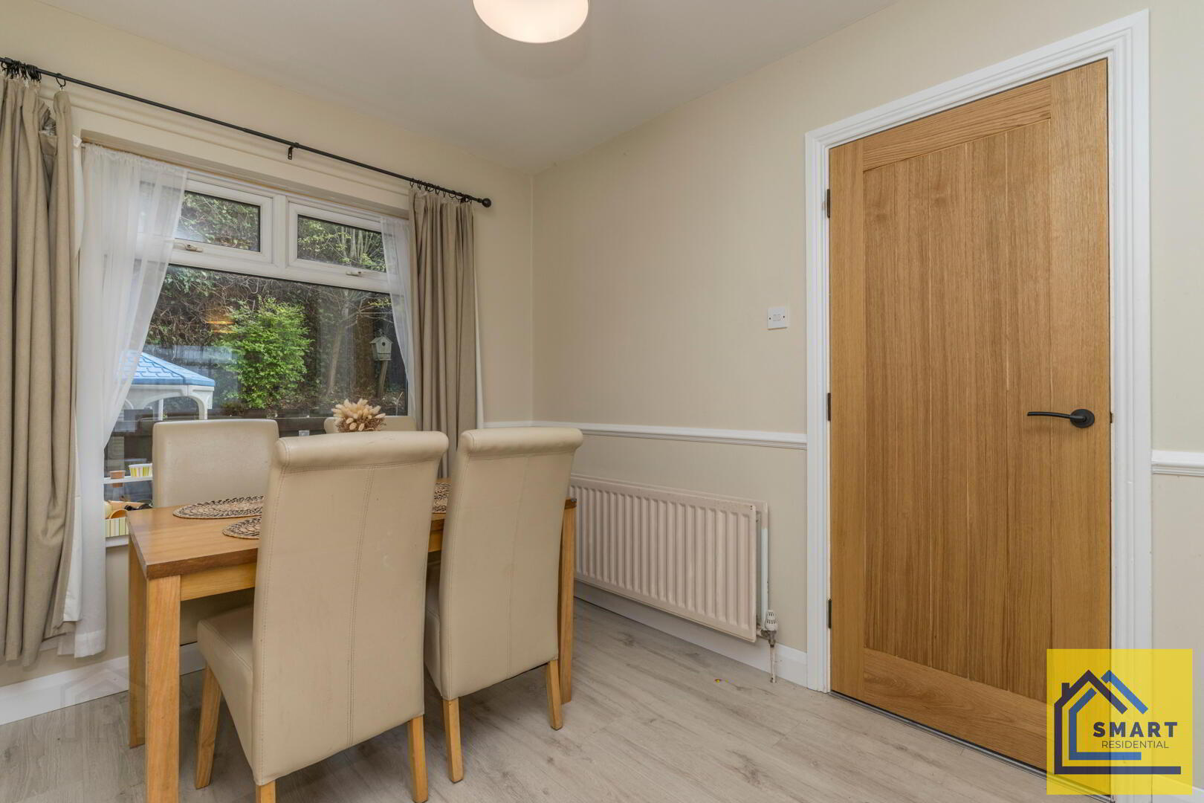
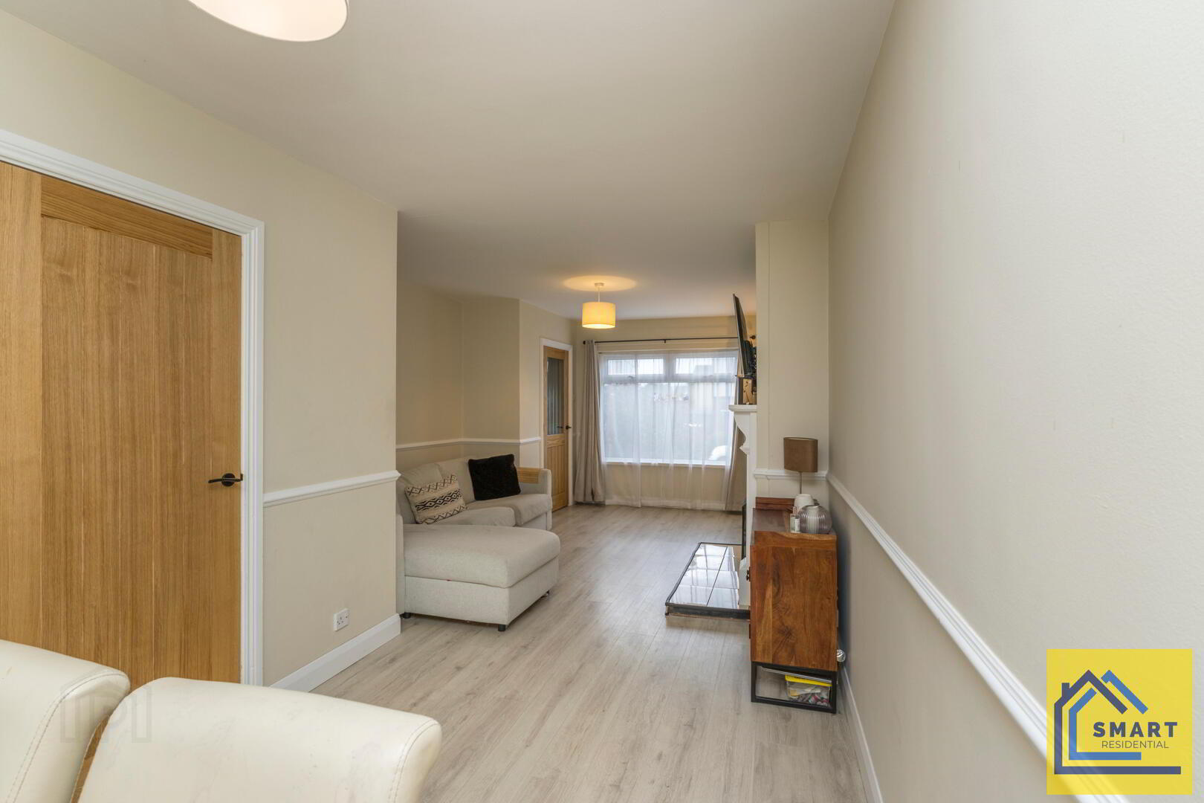
- This spacious living/dining room stretches the length of the ground floor, offering ample natural light from a large front window and a rear window overlooking the garden. It is filled with soft wood flooring and painted walls with a white dado rail A central fireplace with a classic white mantelpiece and tiled hearth serves as a charming focal point. The room comfortably accommodates a large sofa and a dining table, making it ideal for relaxing or entertaining.
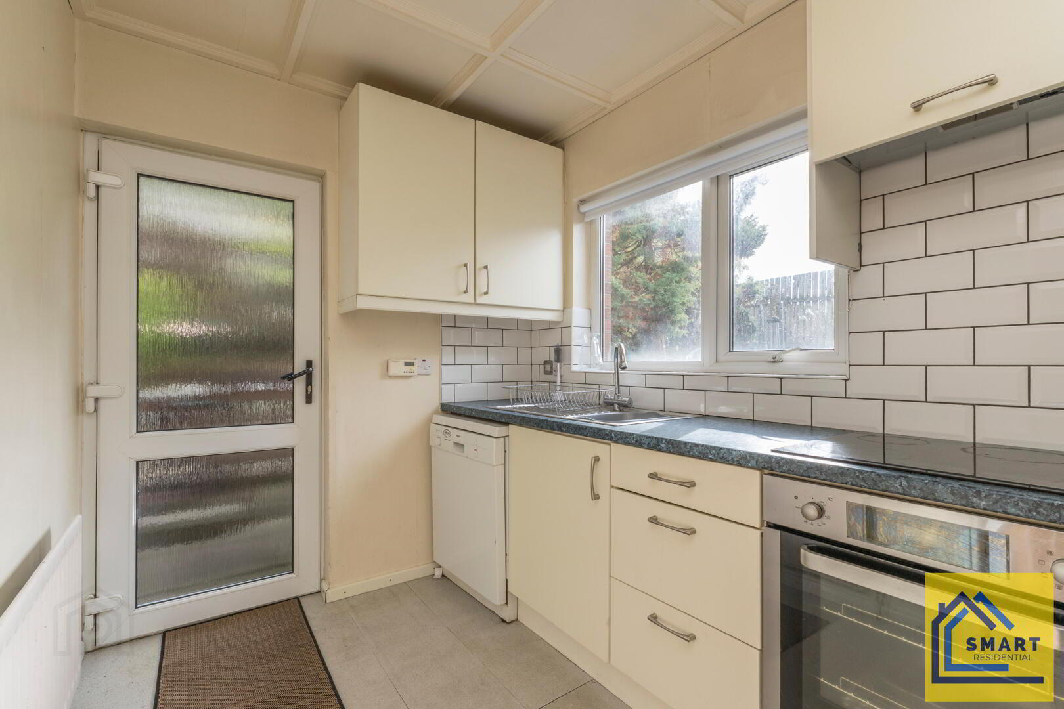
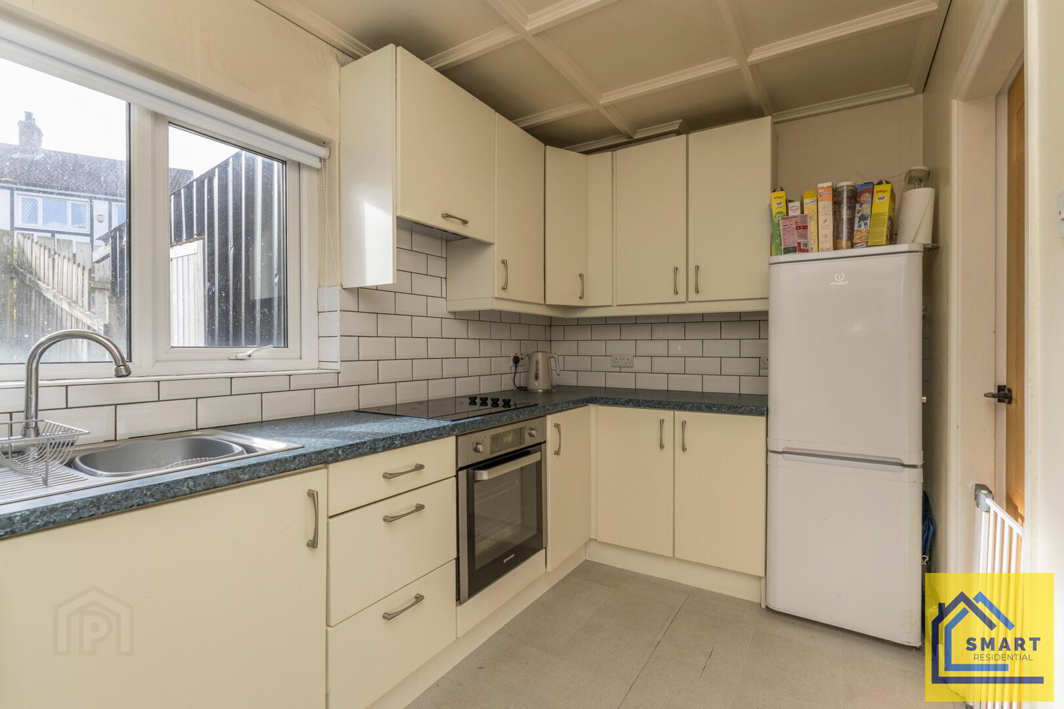
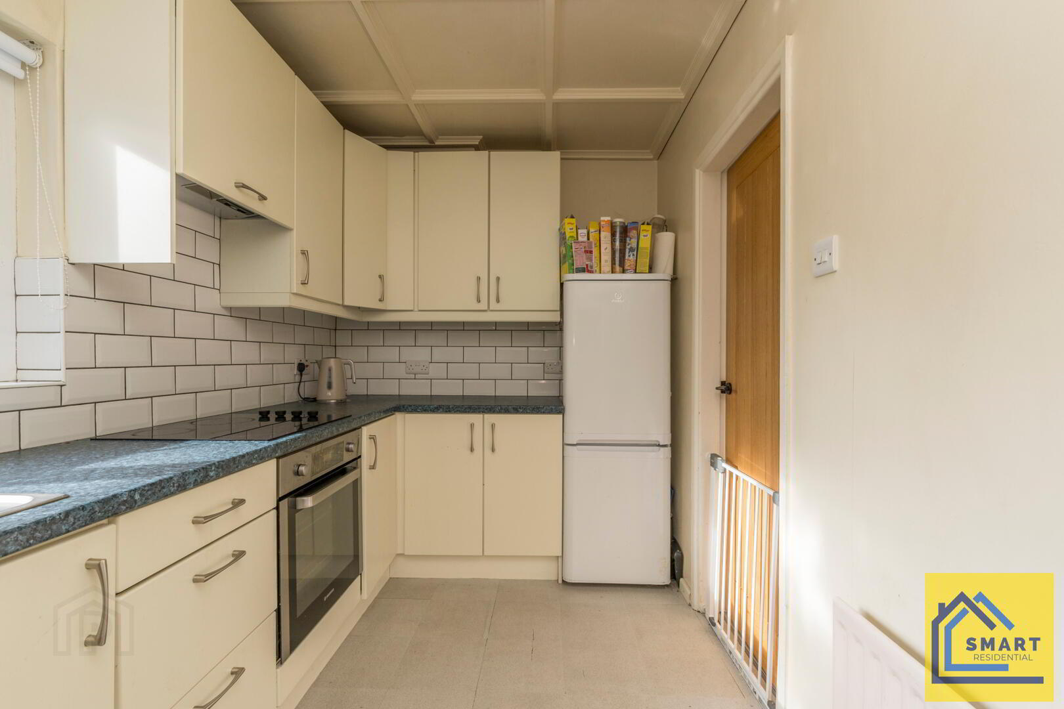
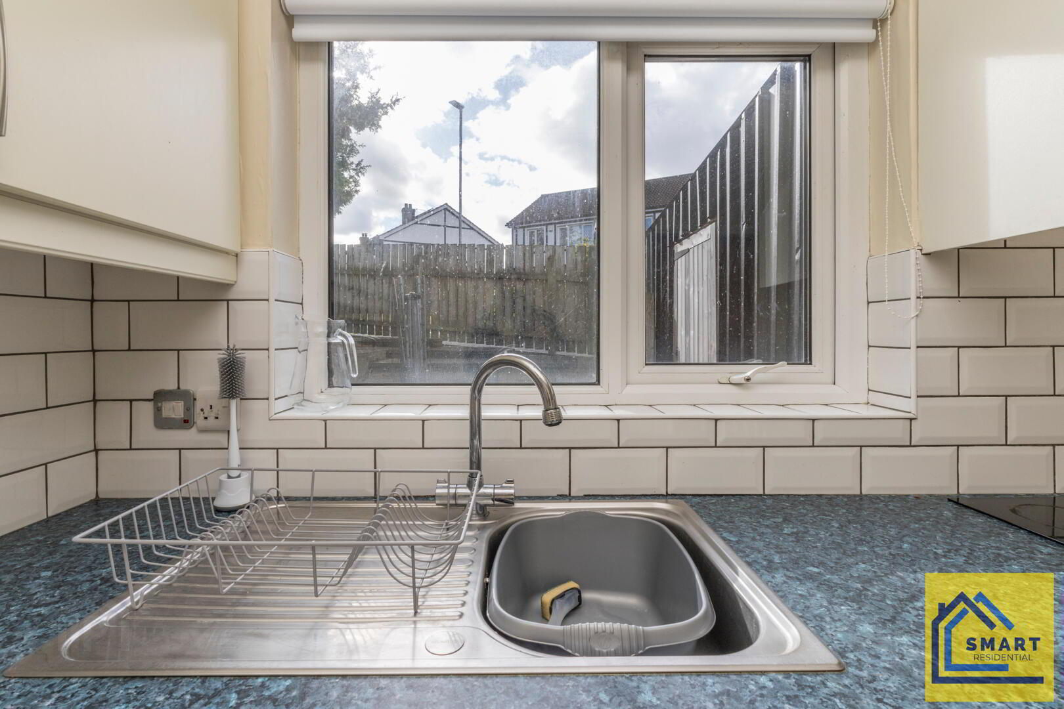
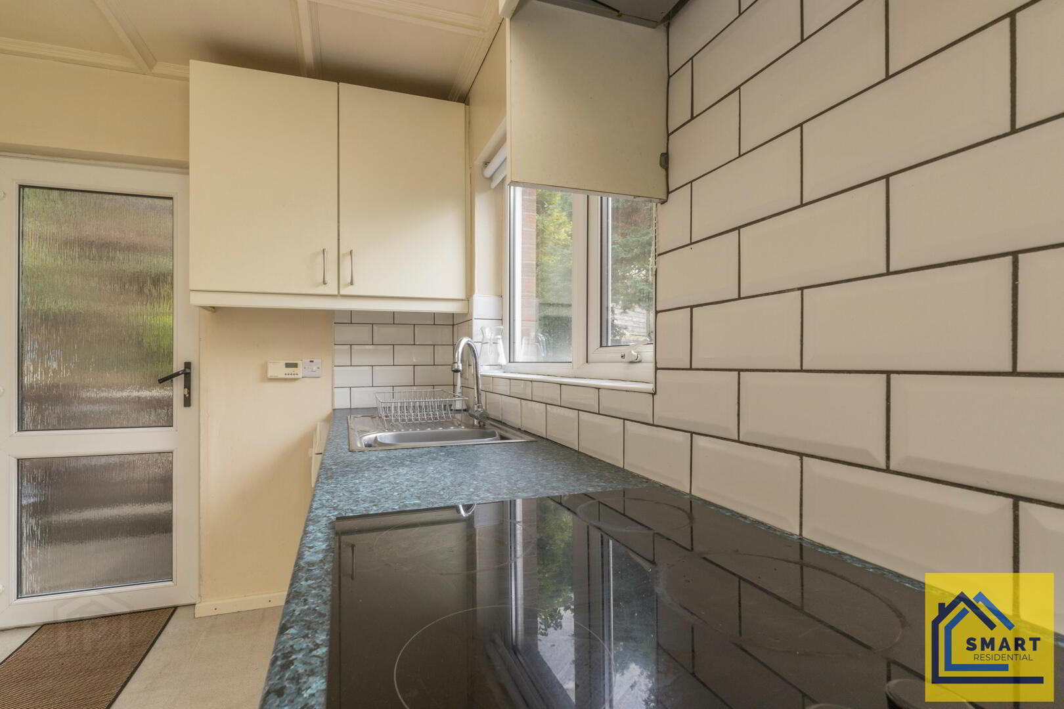
- Kitchen 3.39m x 2.05m
- A well-appointed kitchen with a practical layout featuring cream cabinetry and dark countertops. The walls are accented with white subway tiles and the flooring is light and easy to maintain. The kitchen benefits from natural light through a window above the sink overlooking the garden, and there is a door providing direct access to the outside space. Appliances include an integrated oven and hob, a fridge/freezer and a dishwasher, making this a functional and bright cooking area.
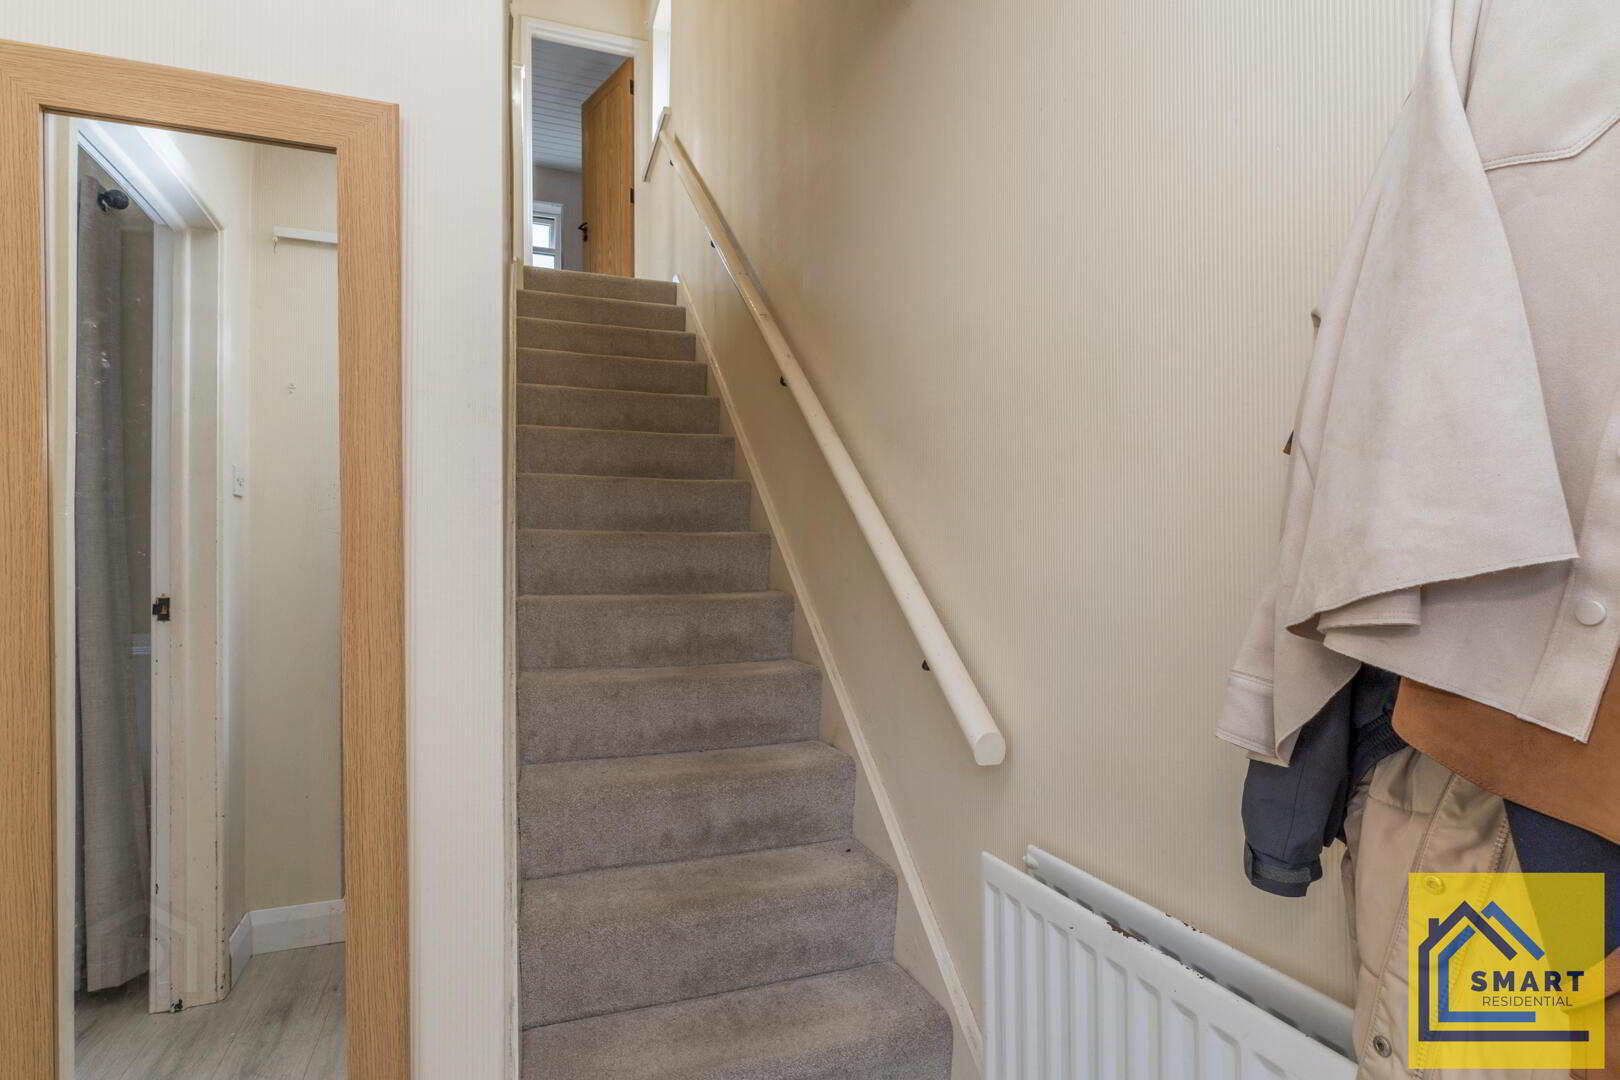
- Landing
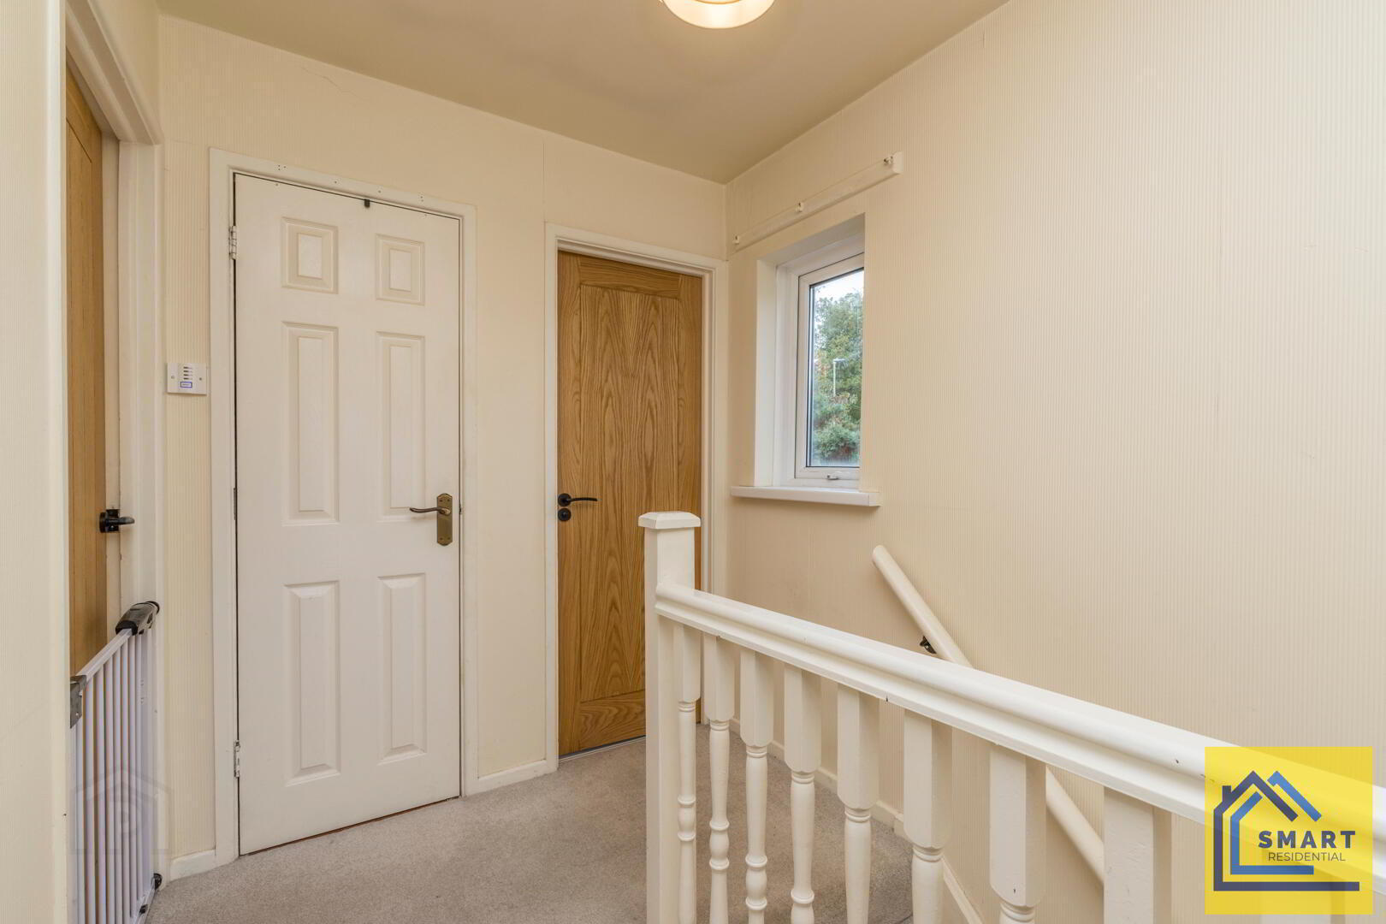
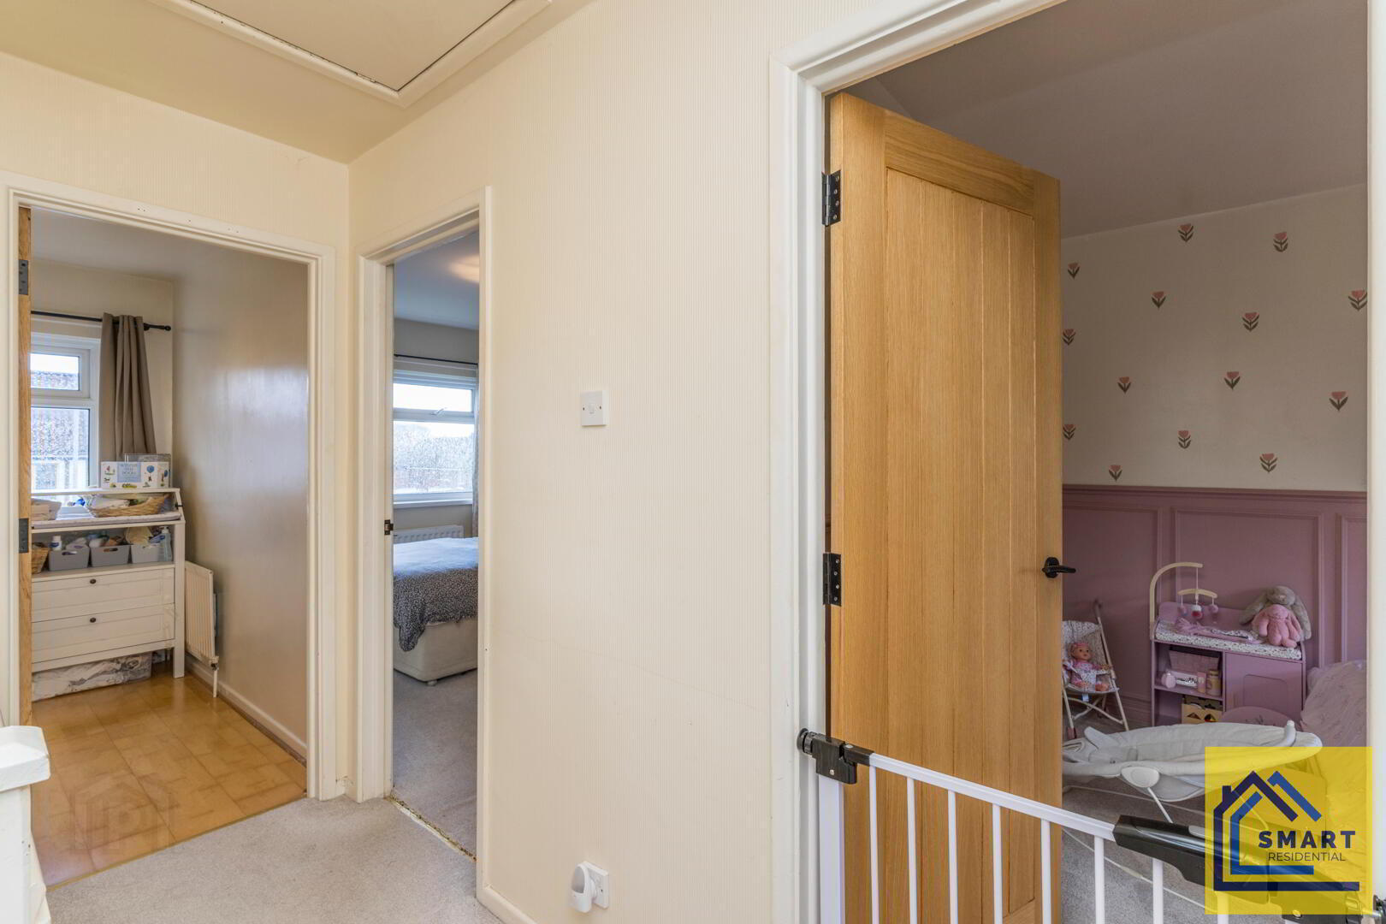
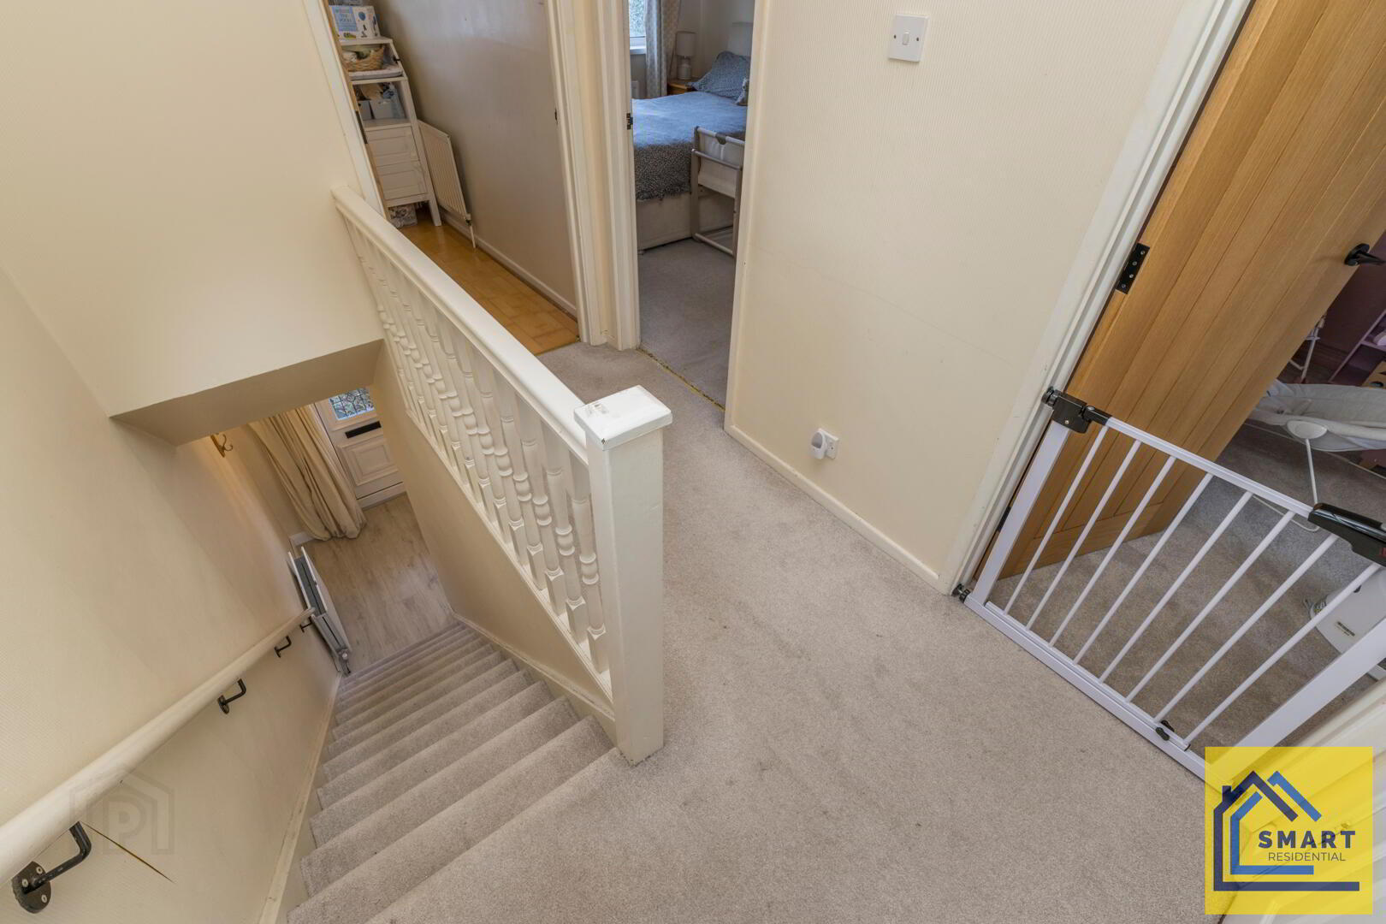
- Carpeted stairs lead to the first floor landing, which is a simple space allowing access to all bedrooms and the bathroom. A window provides some natural light, and neutral walls create a light and airy feel.
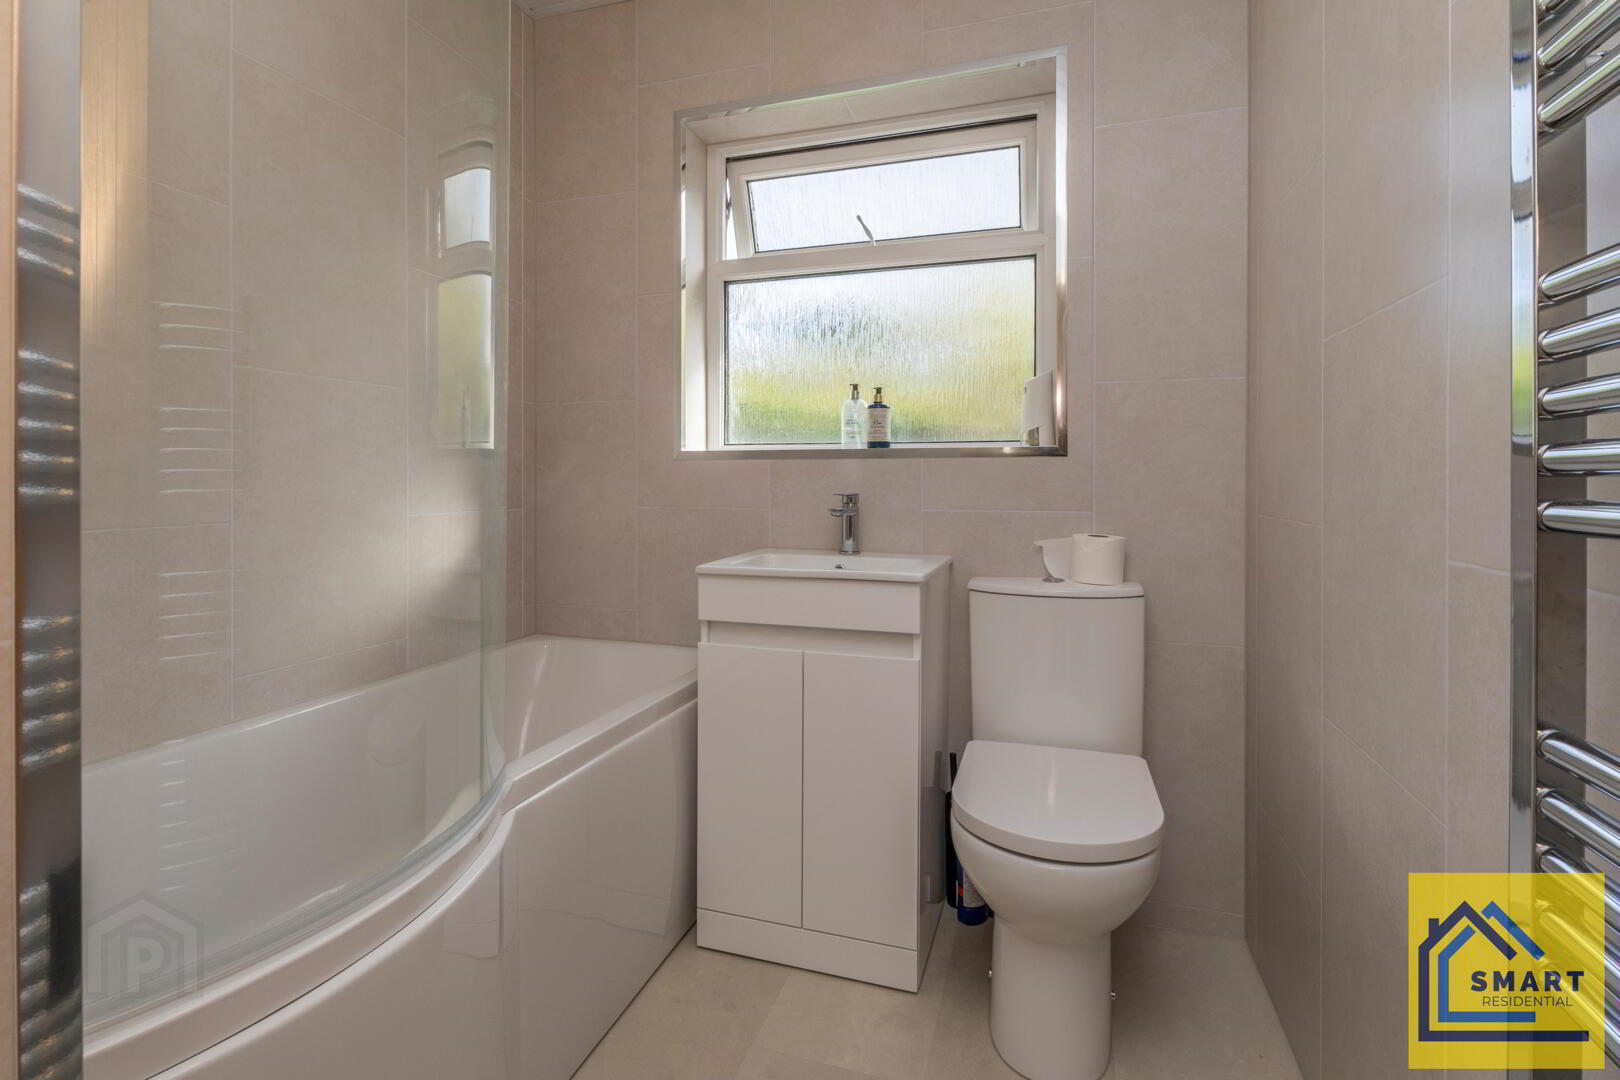
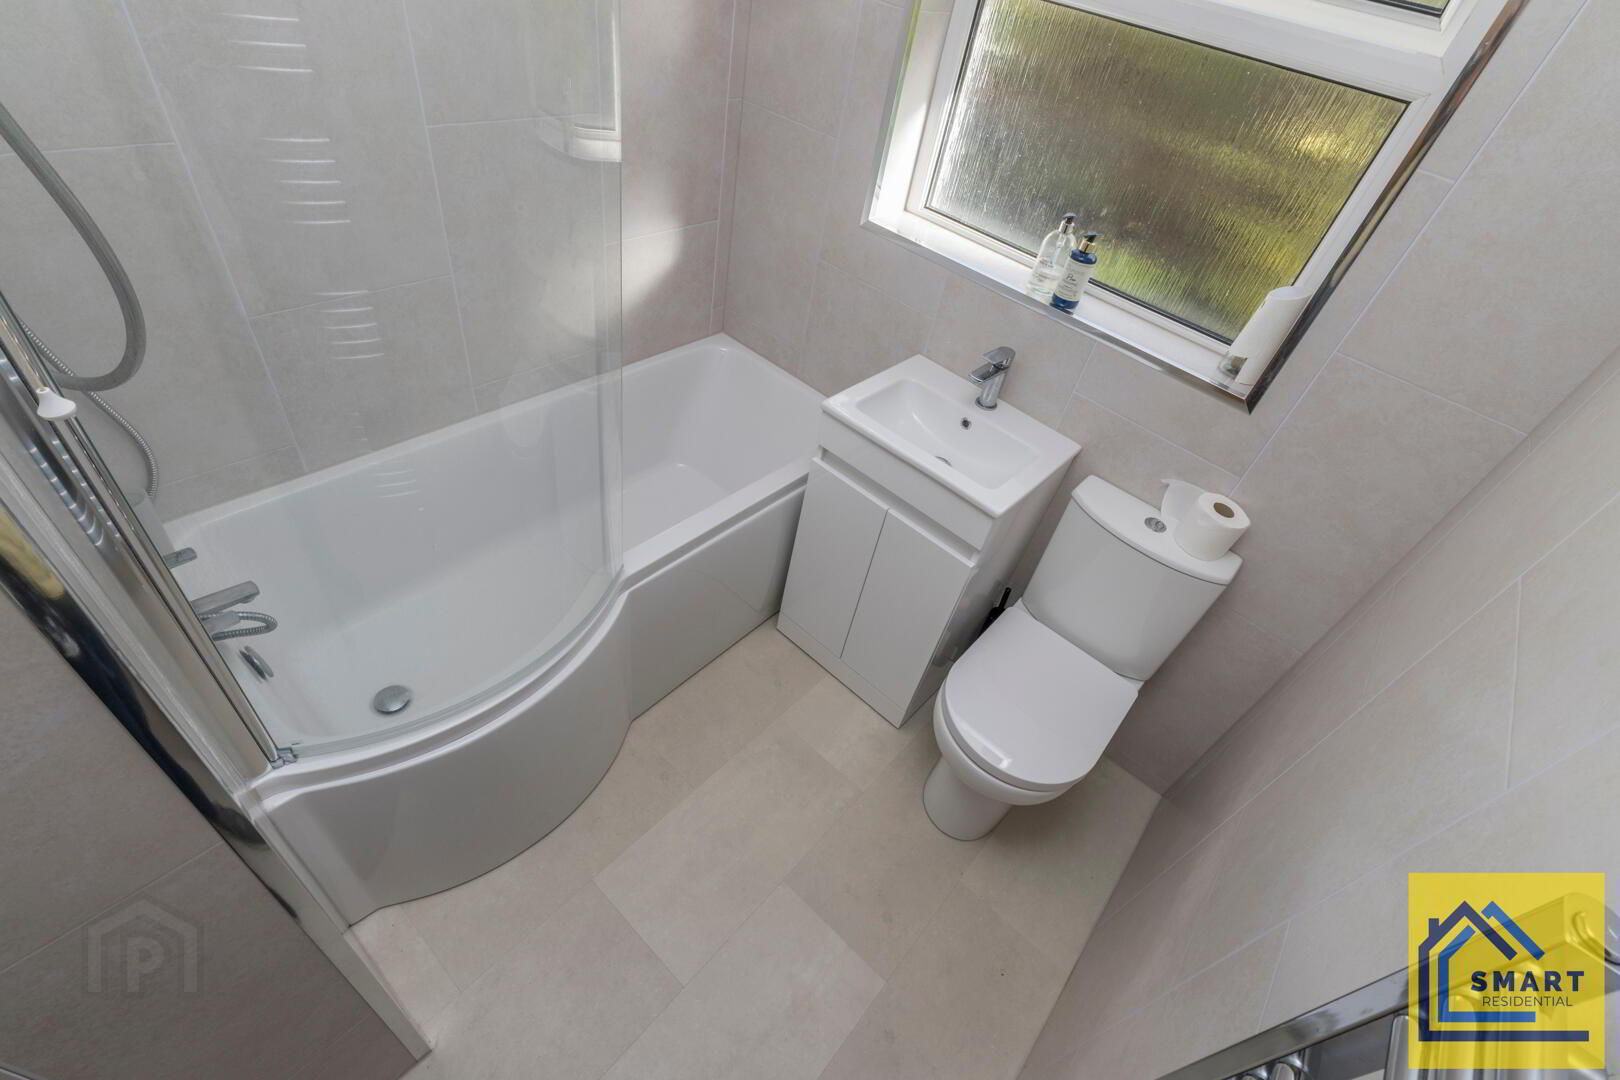
- Bathroom 2.26m x 1.84m
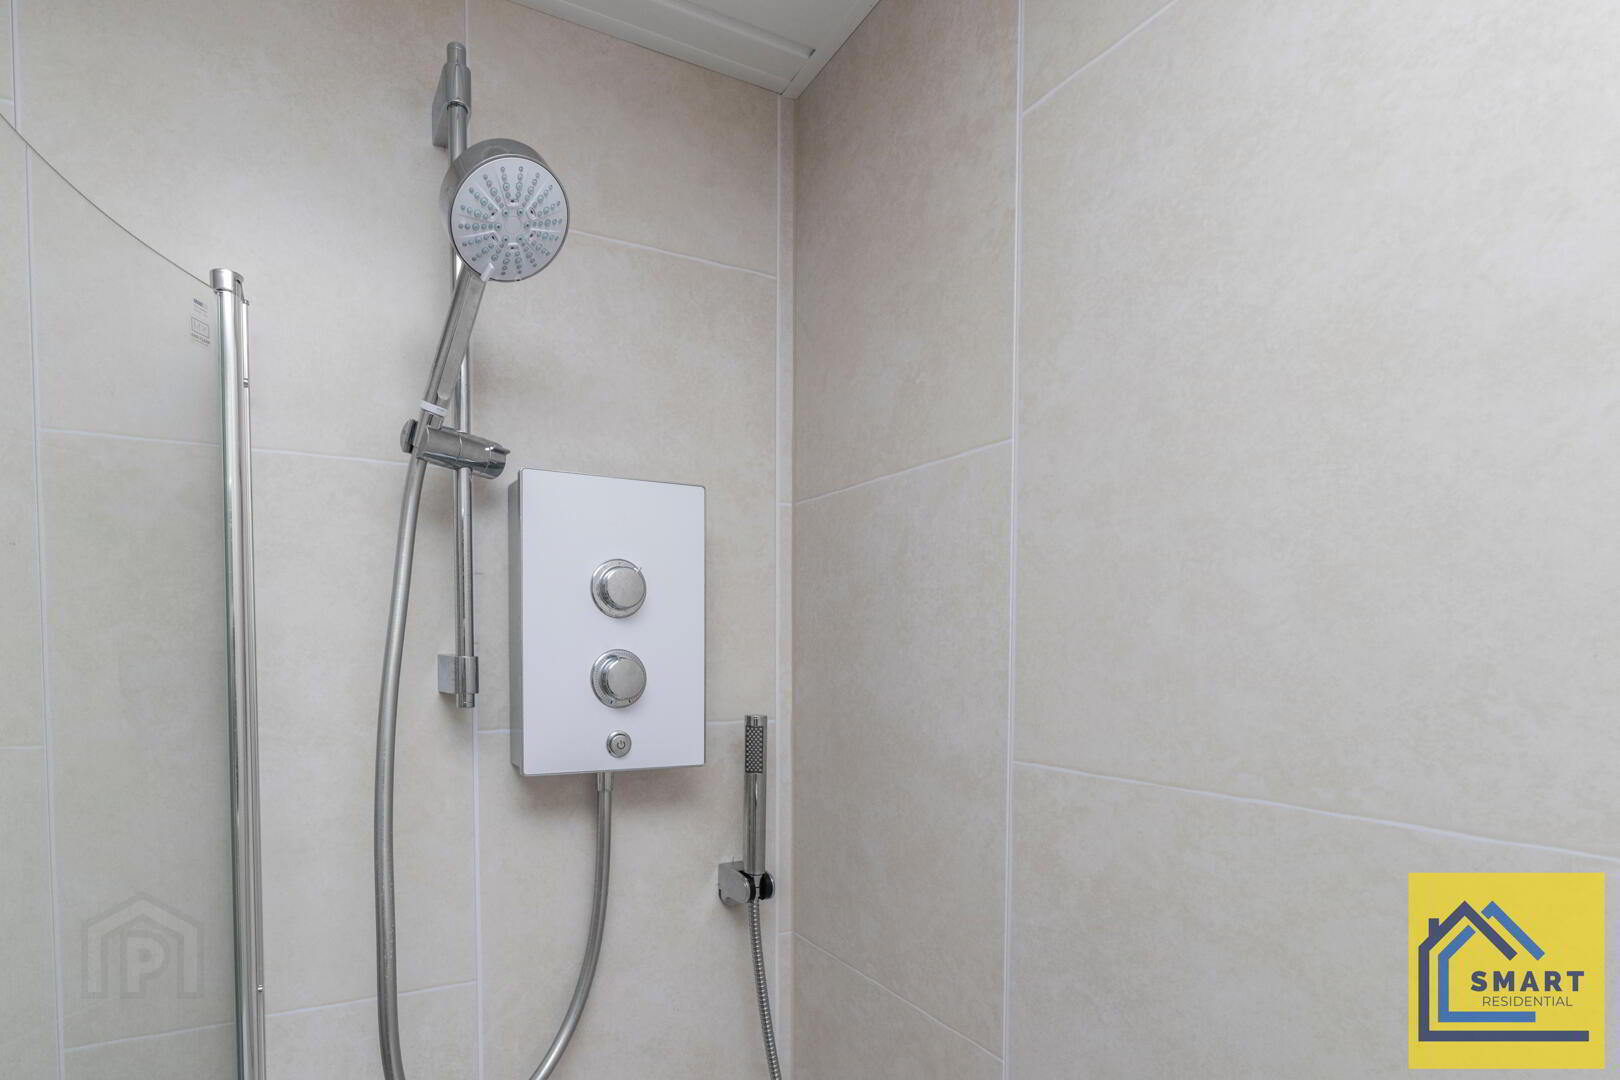
- A modern bathroom with light neutral tiling on the walls and floor, featuring a white suite including a toilet, basin with cabinet storage, and a bath with a curved glass shower screen and an overhead electric shower. A frosted window provides natural light and privacy, making it a bright yet discreet space.
- Bedroom 1 3.87m x 2.60m
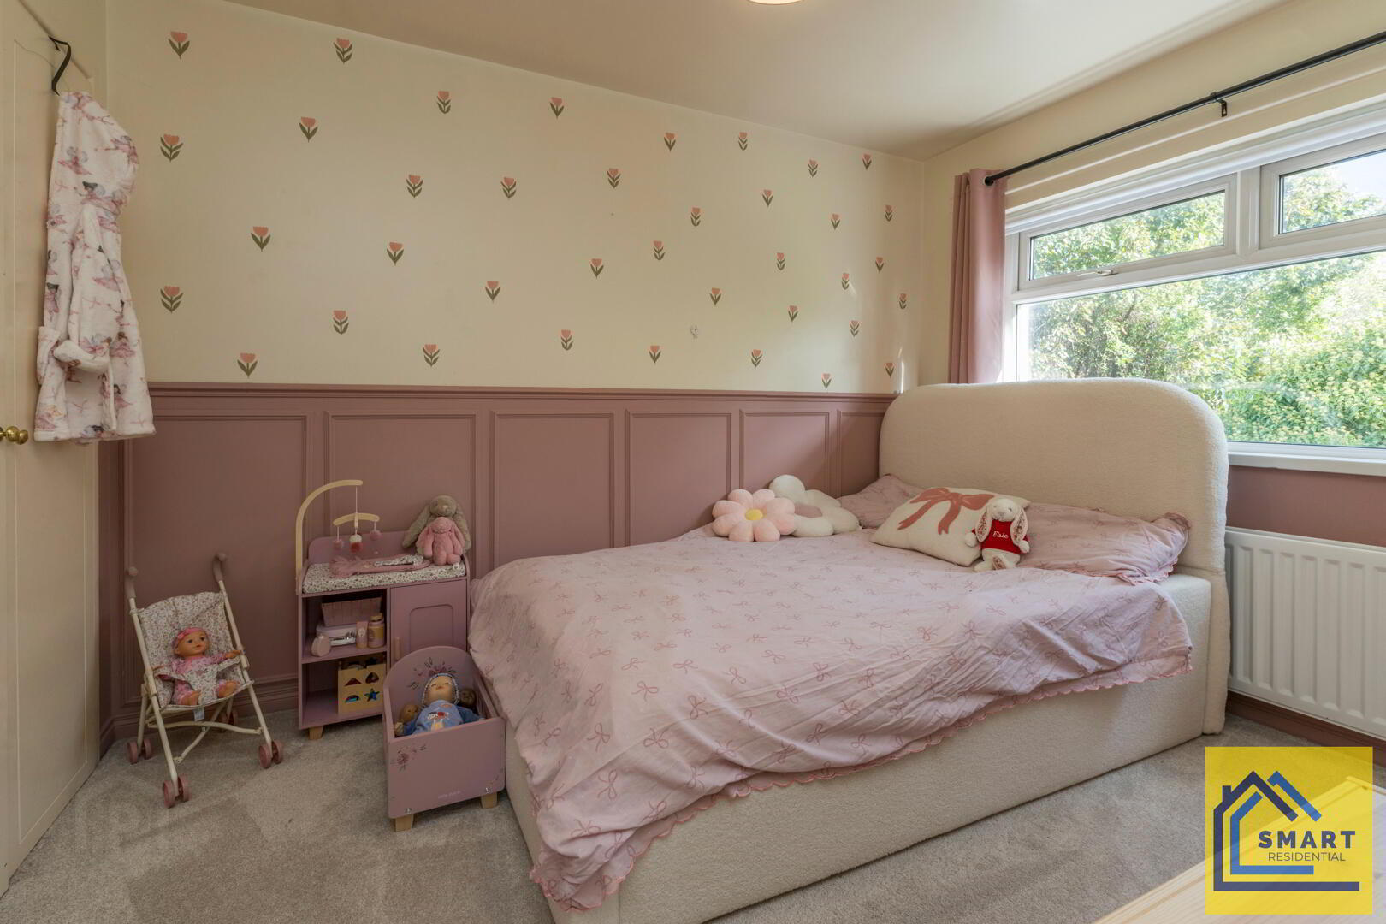
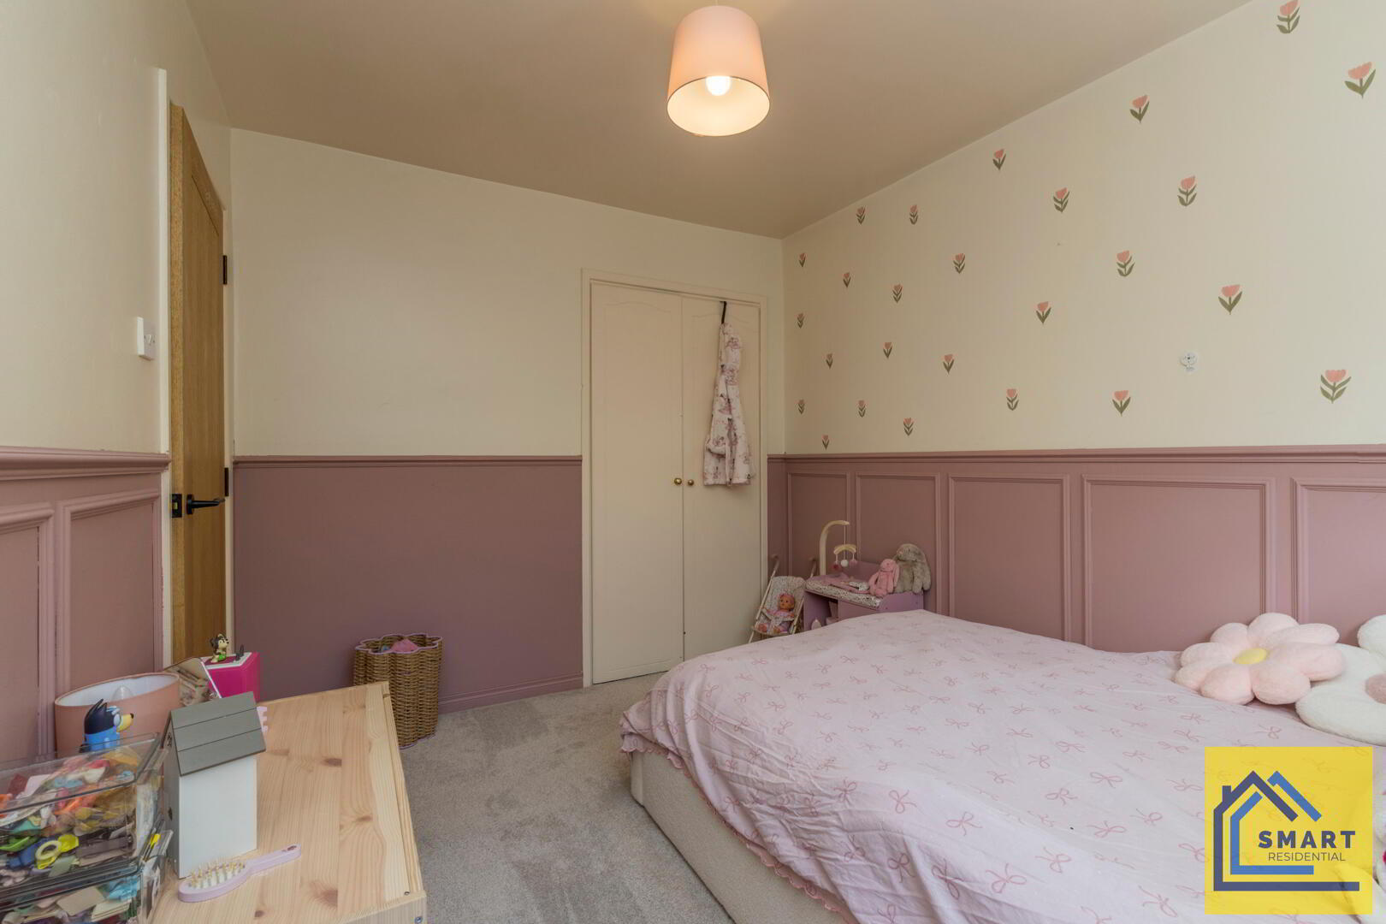
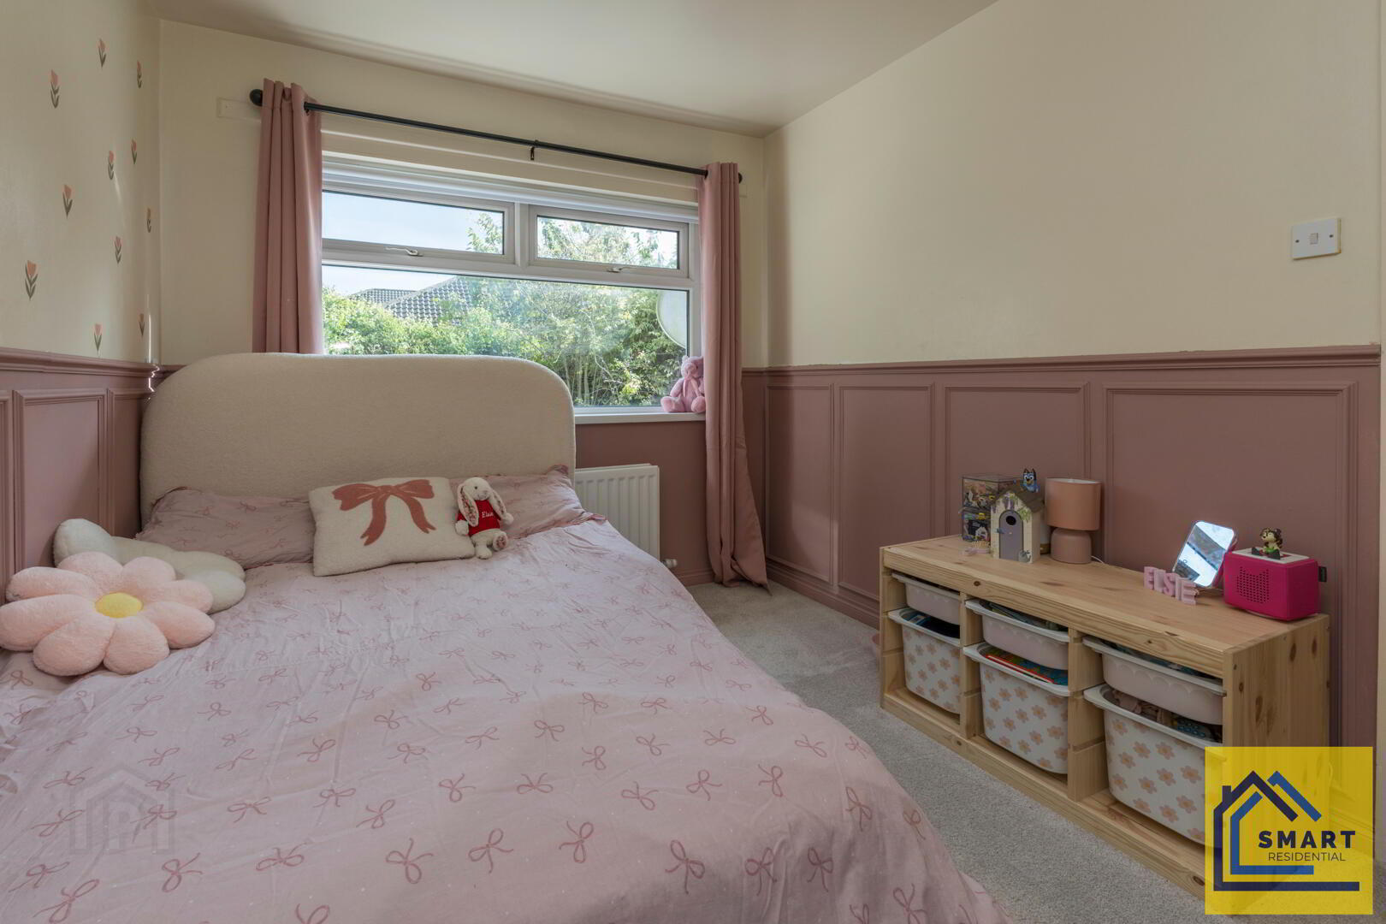
- A charming bedroom with a soft, neutral carpet and pastel pink painted wood panelling on the lower half of the walls, contrasted with light wallpaper decorated with a small floral motif above. It features a large window overlooking greenery outside, allowing plenty of daylight to fill the room. Furnished with a double bed and children's toys, it has a warm and inviting atmosphere perfect for a child or guest bedroom.
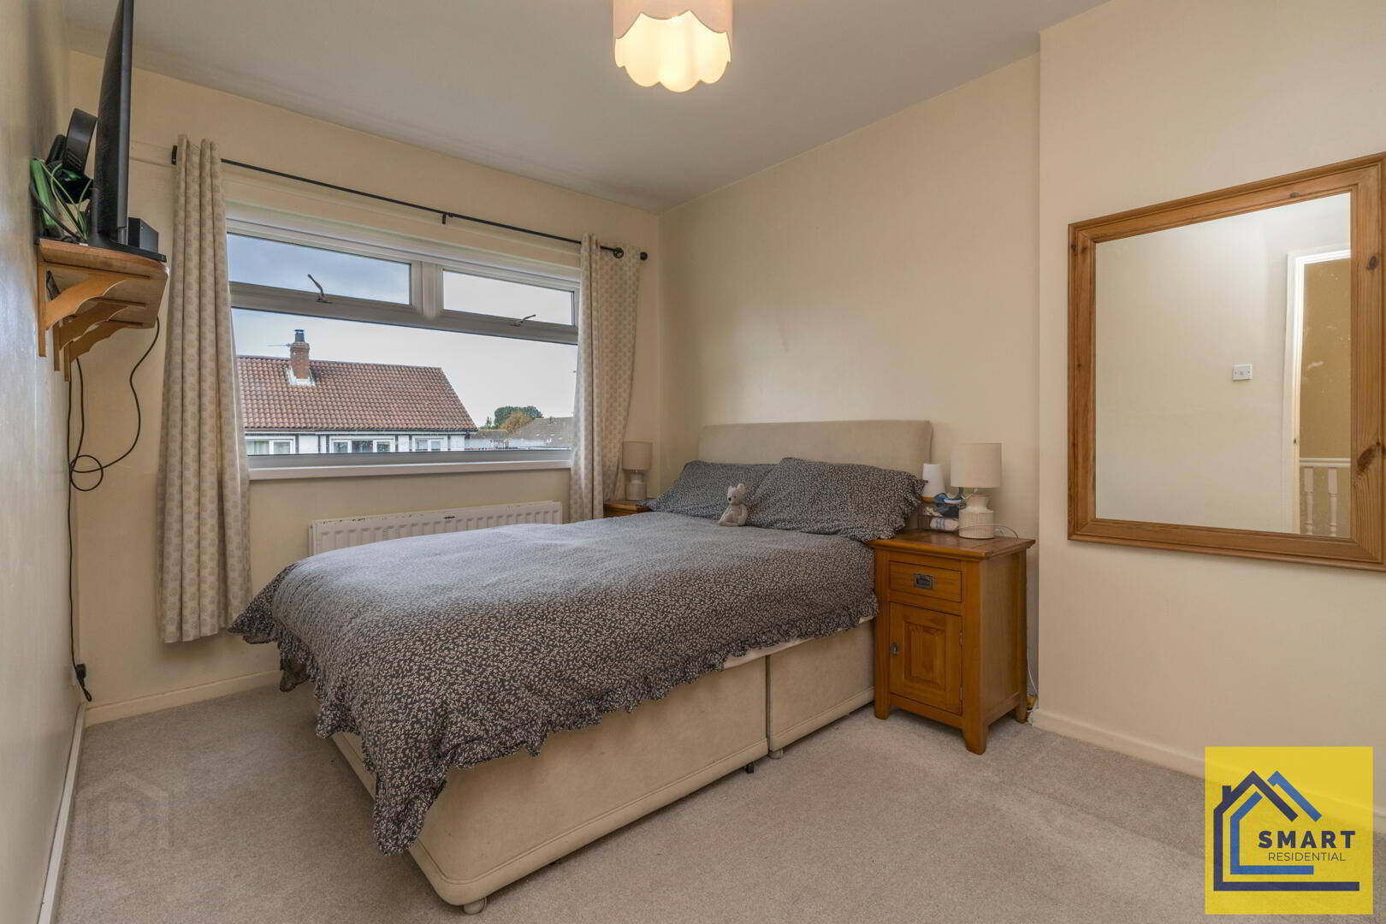
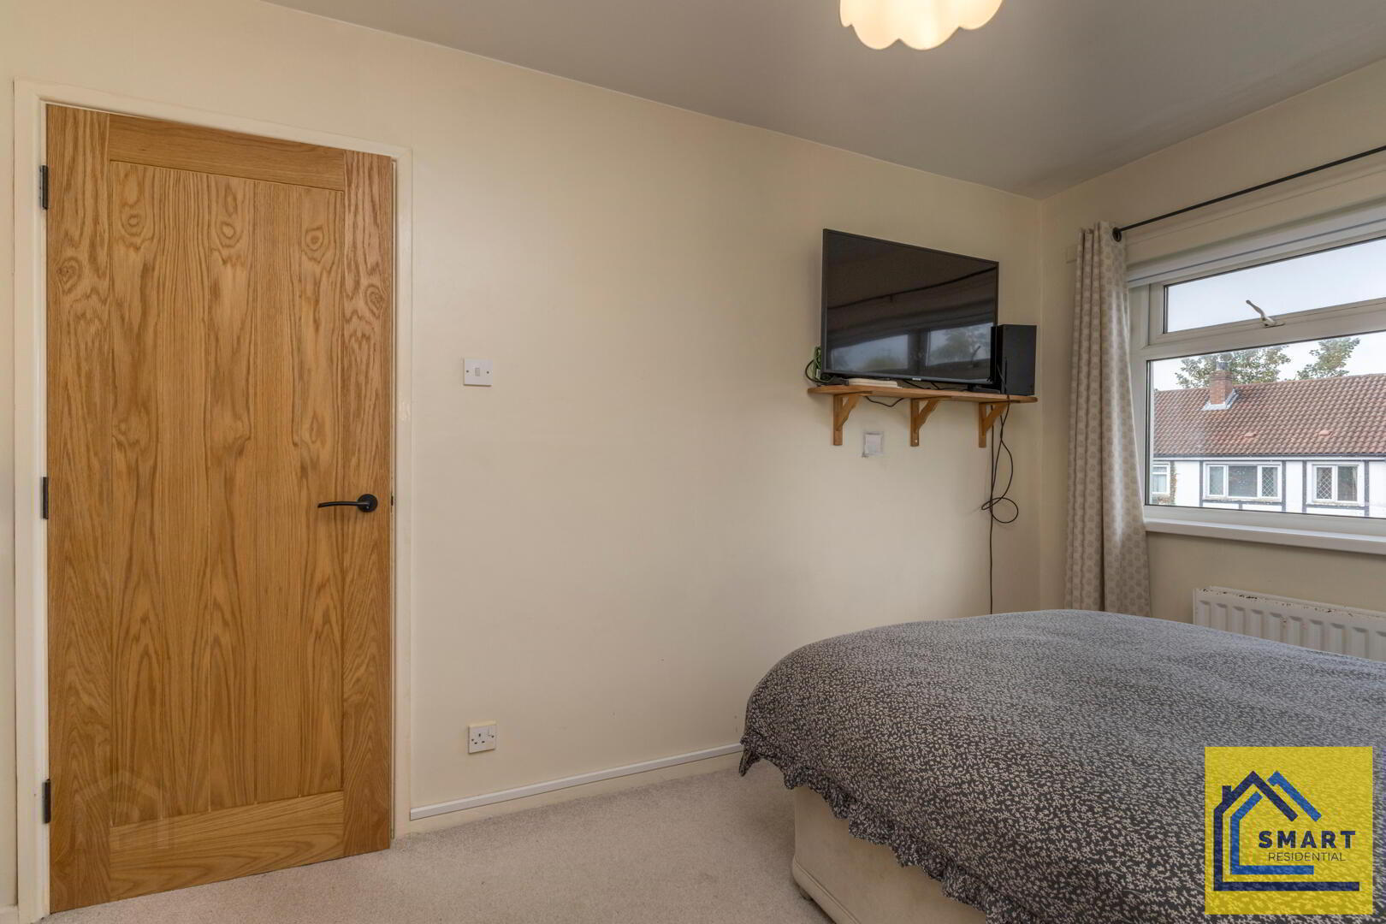
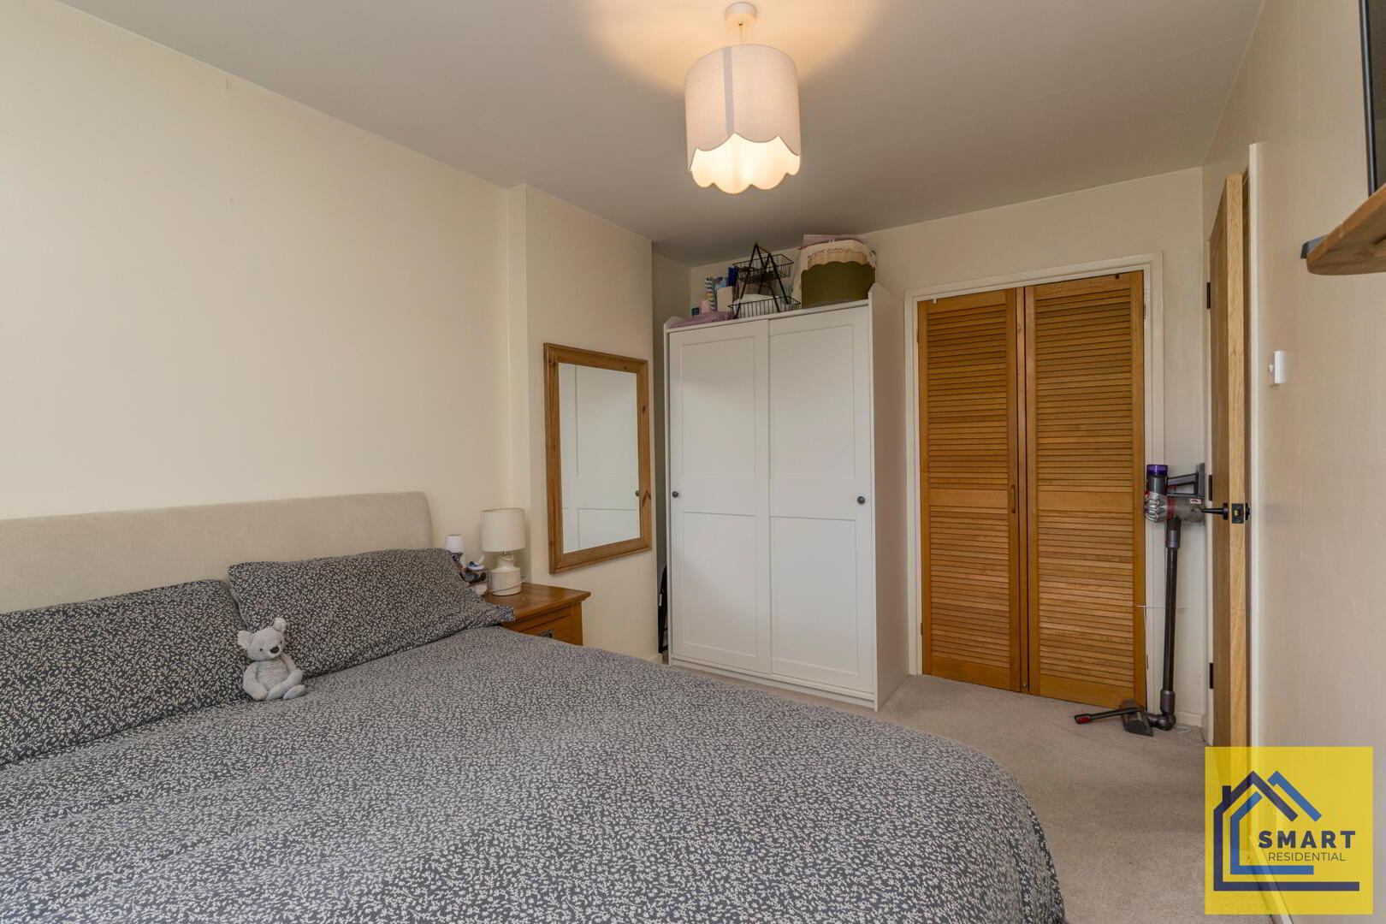
- Bedroom 2 3.39m x 2.59m
- This bedroom offers a neutral carpet and walls, with a large window providing a pleasant view and natural light. It is furnished with a double bed and wardrobes, creating a comfortable and restful space.
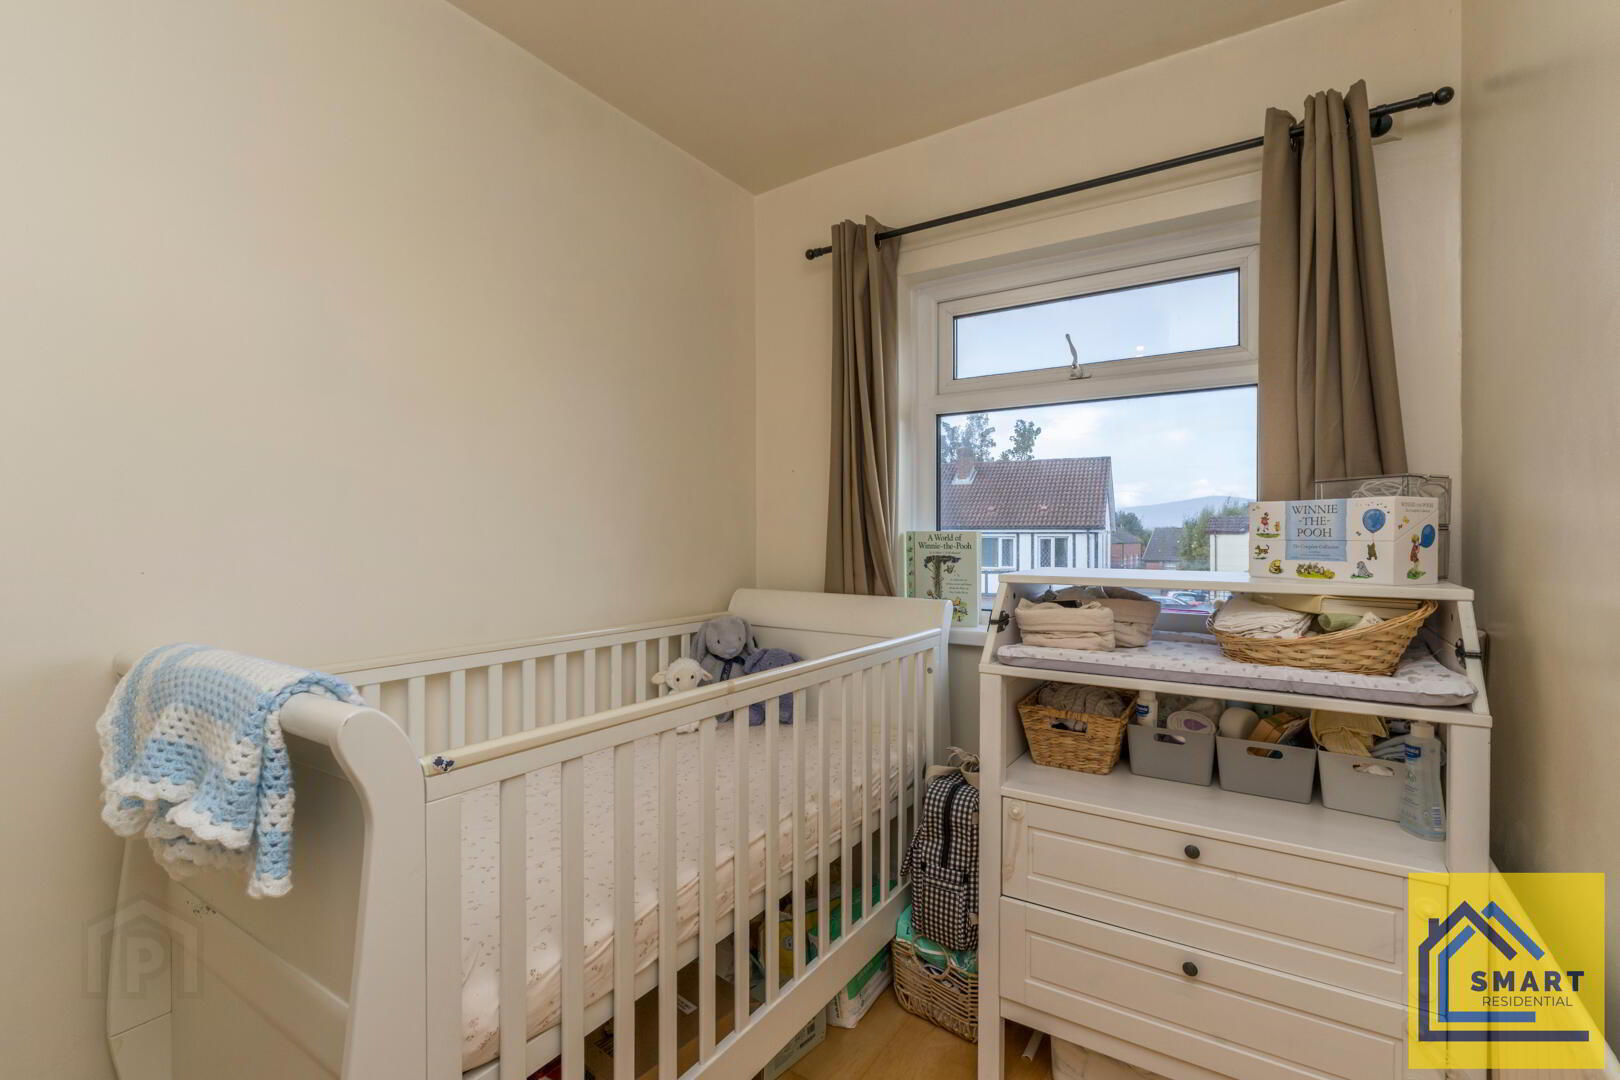
- Bedroom 3 2.12m x 1.86m
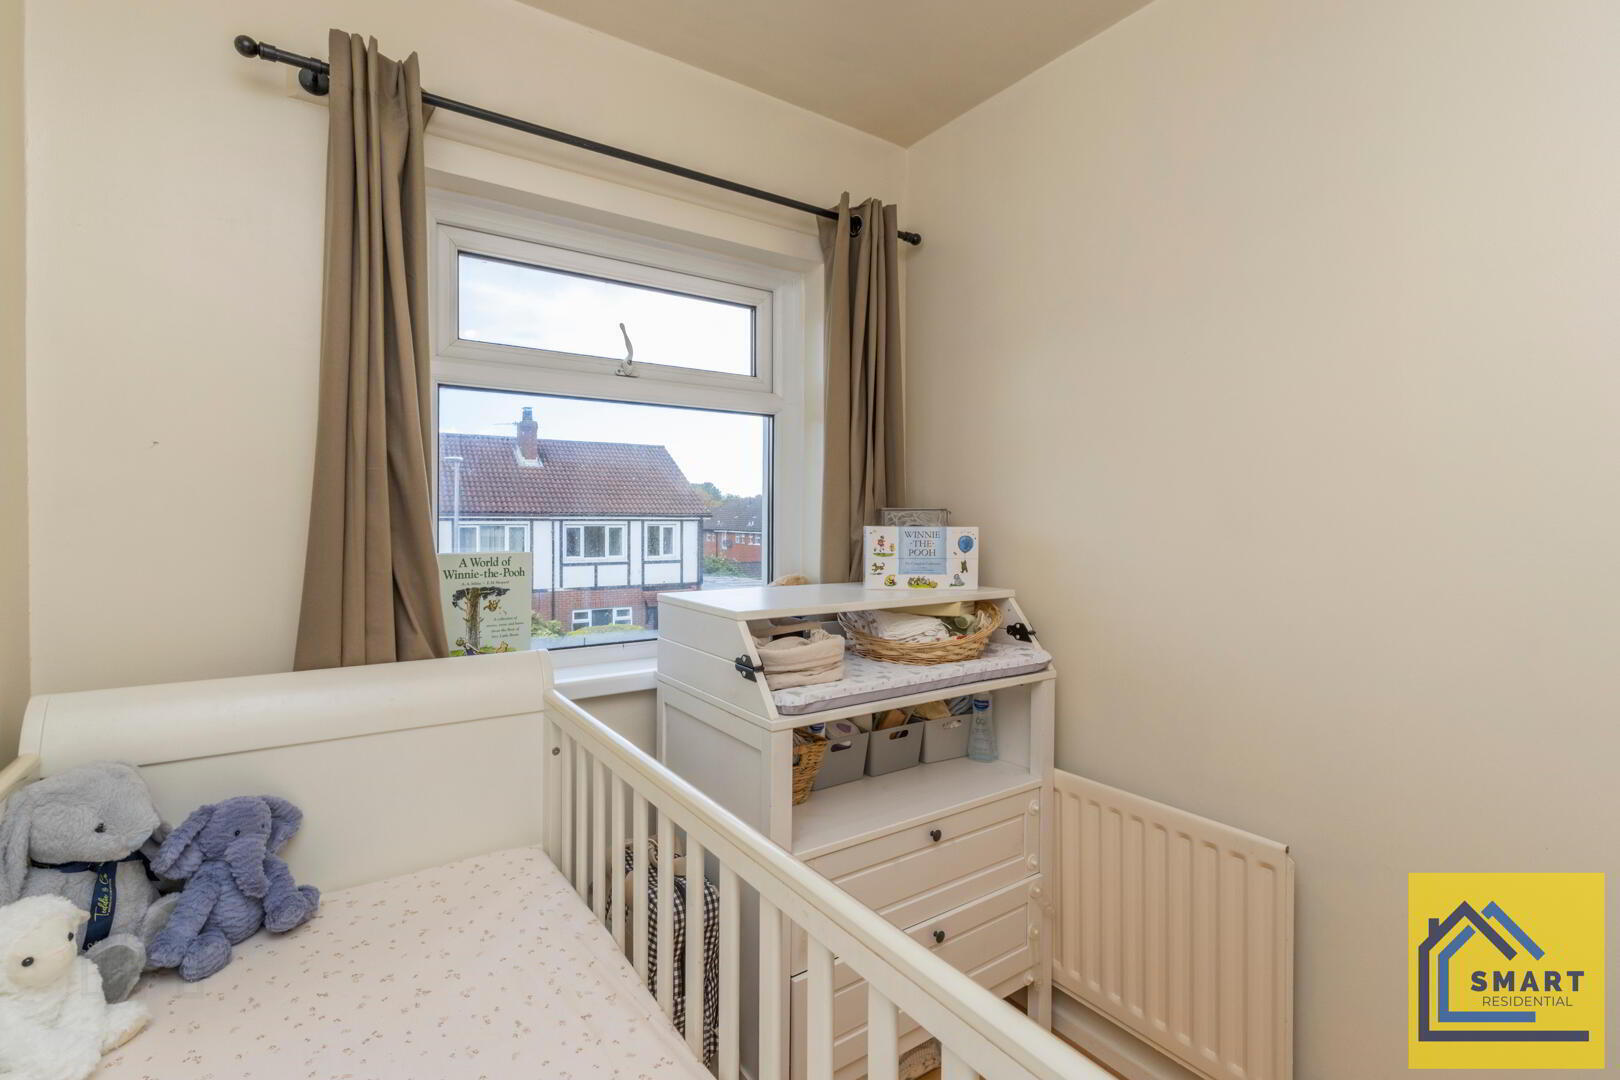
- A smaller bedroom, carpeted and neutrally decorated, with a window facing the front of the house. It is currently arranged with a baby cot and storage drawers, making it ideal as a nursery or small bedroom.
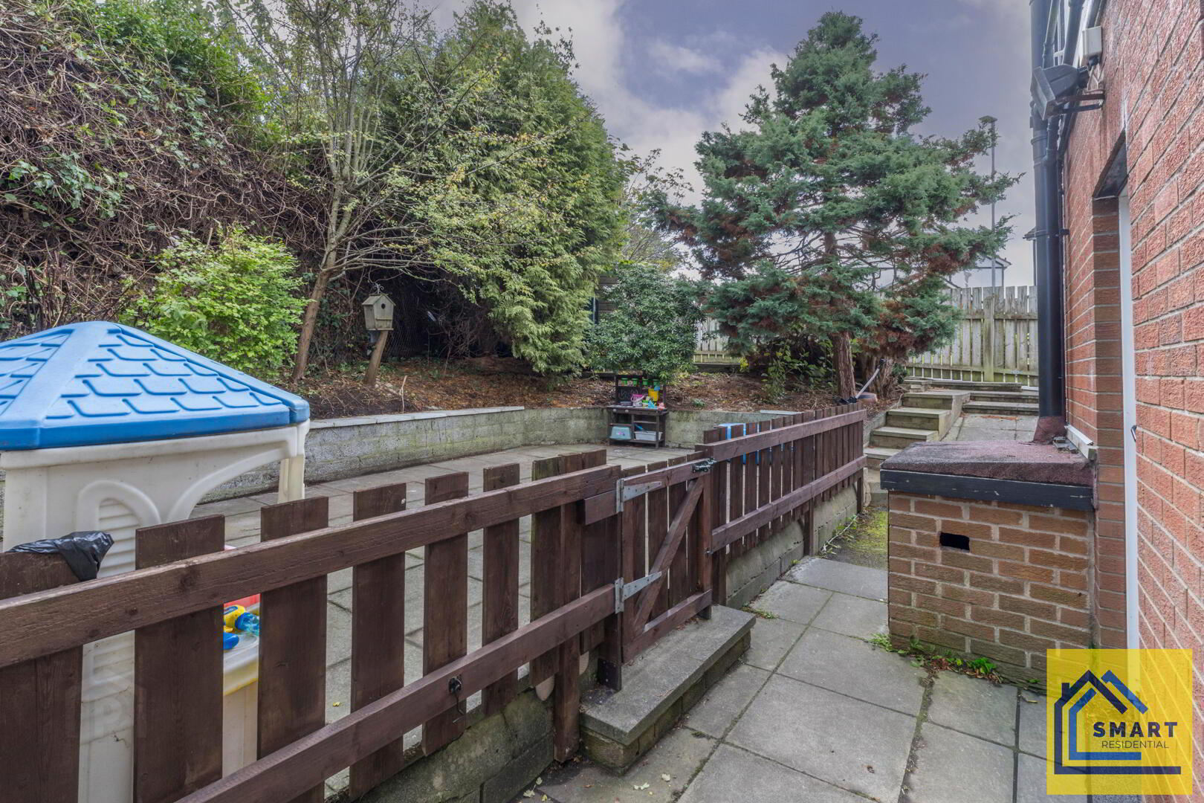
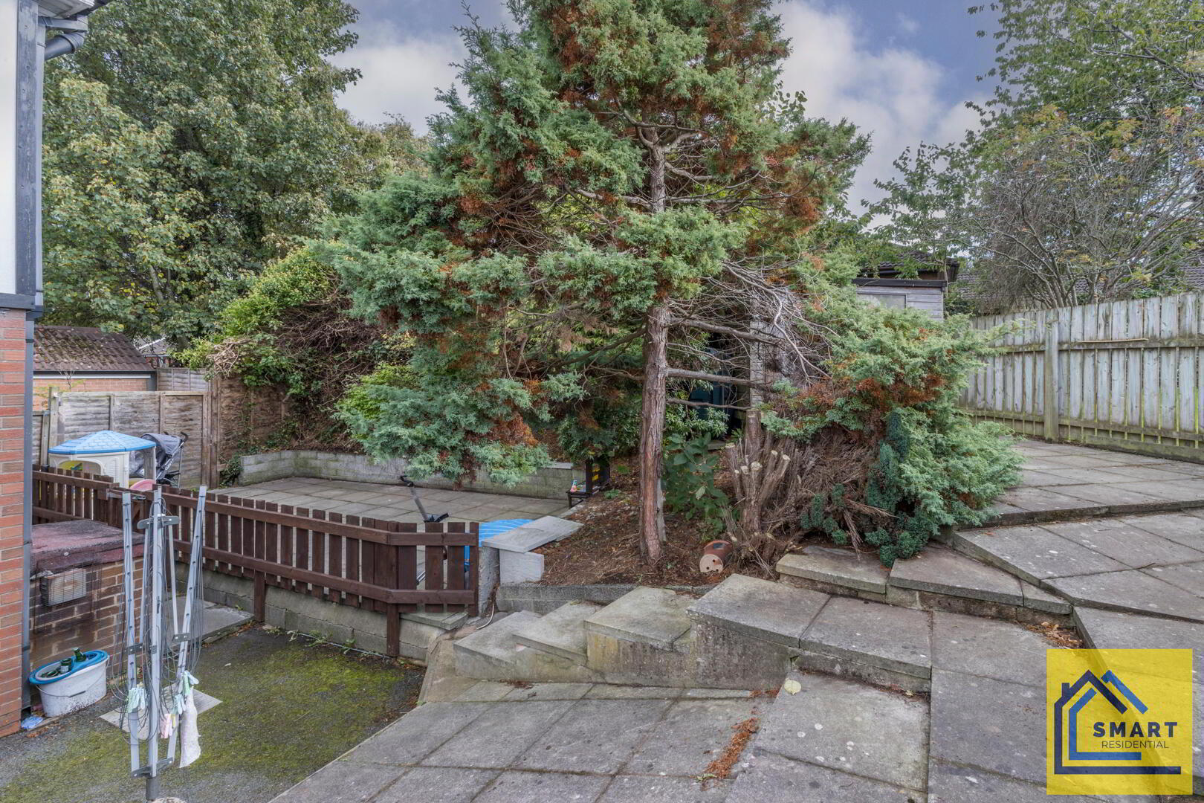
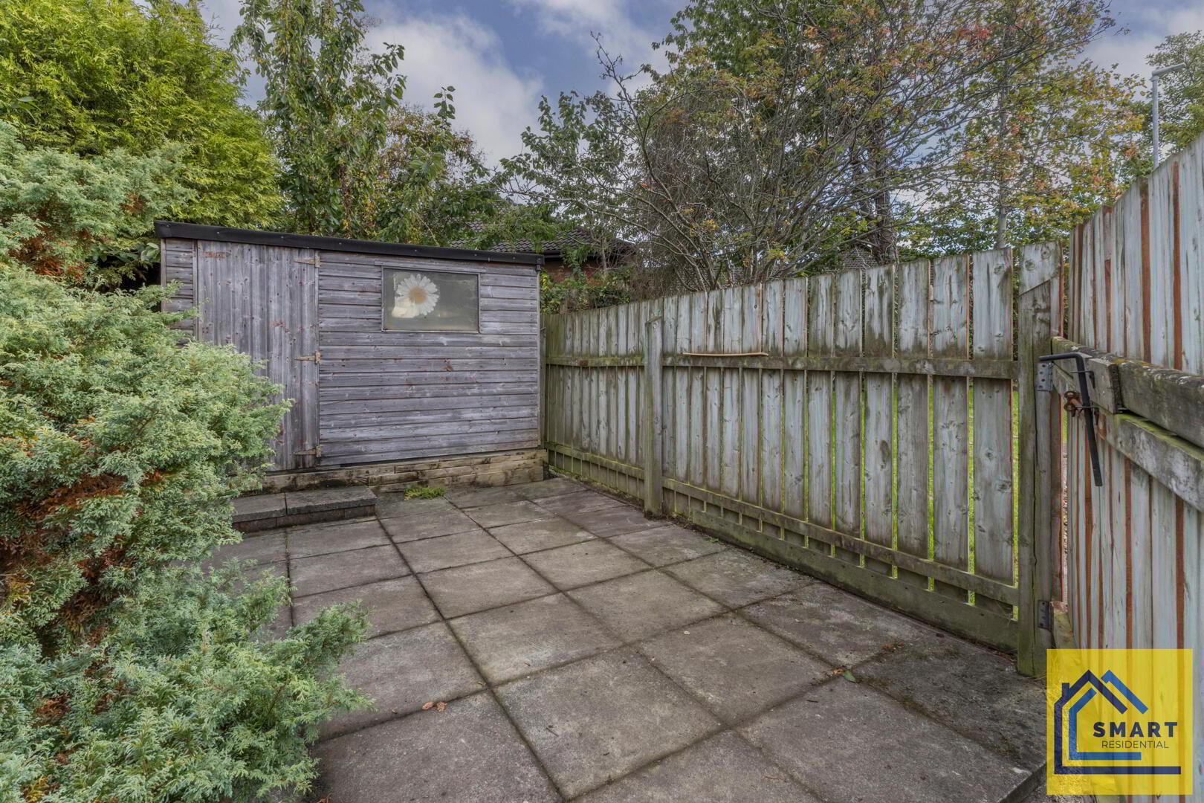
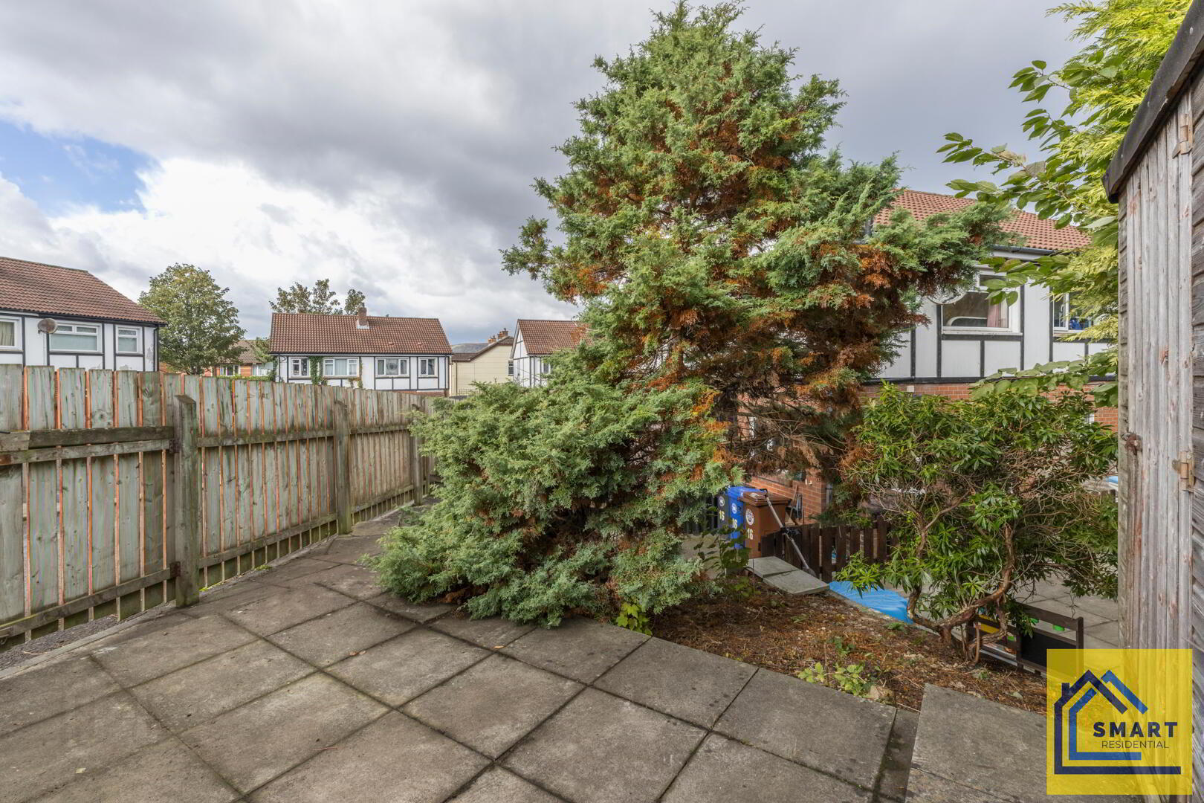
- Rear Garden
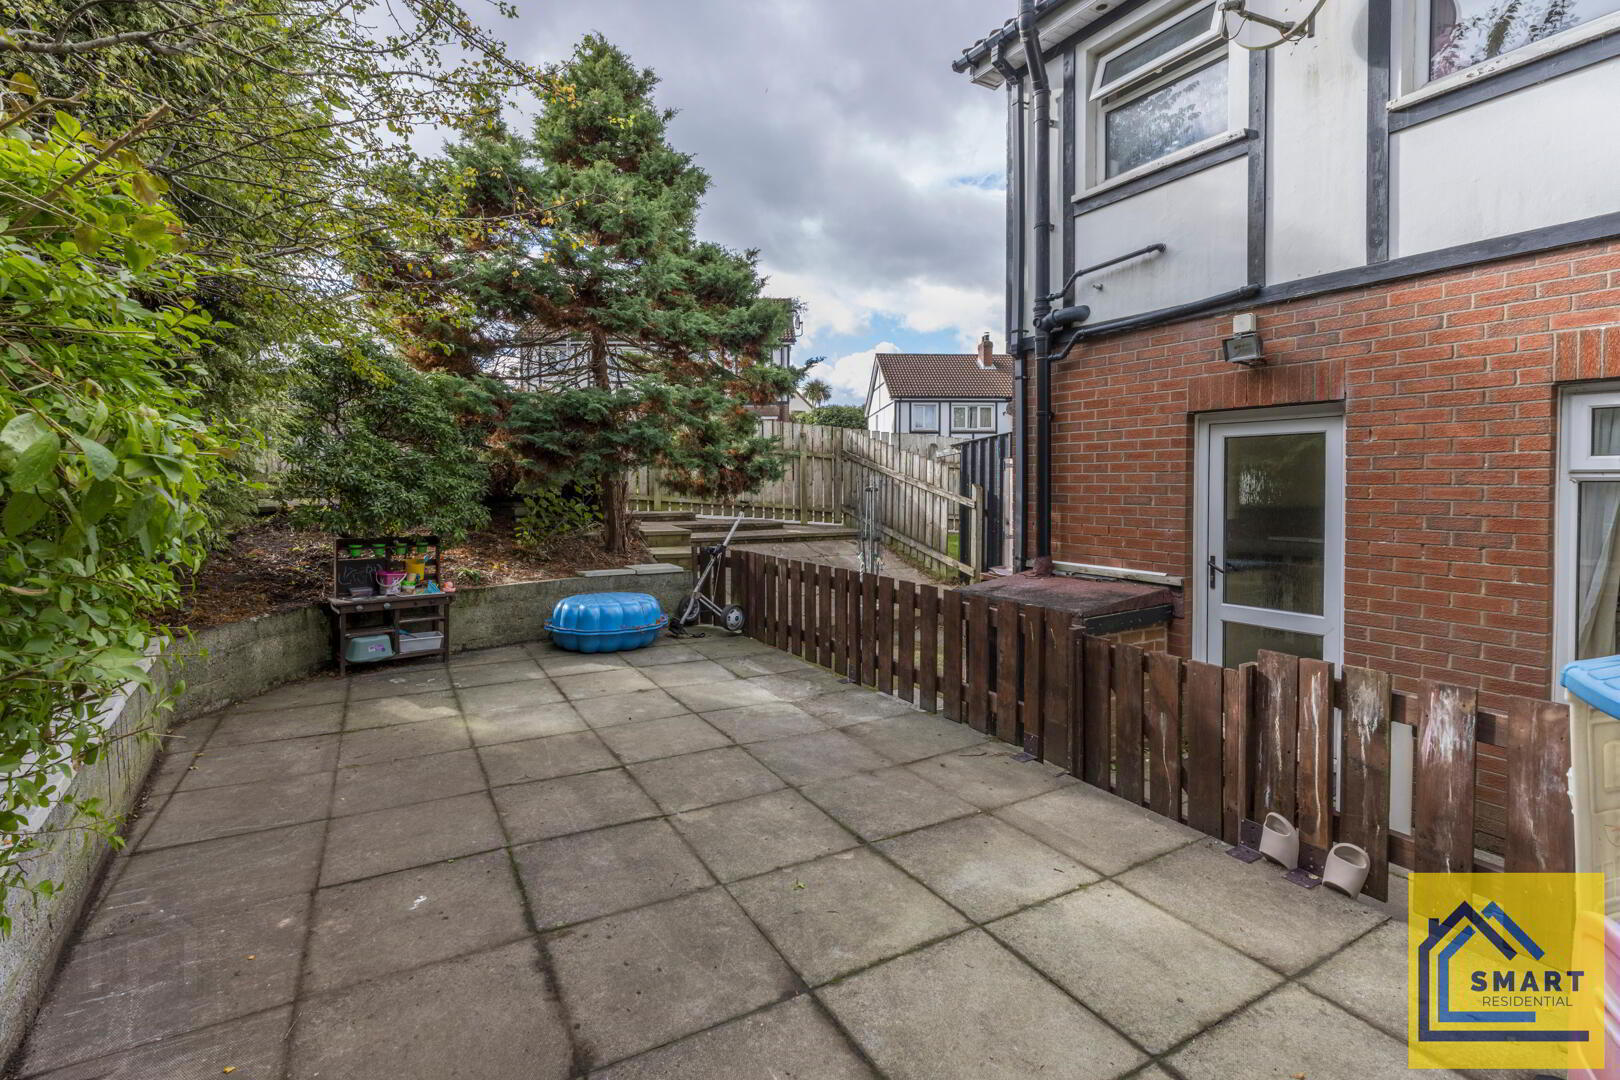
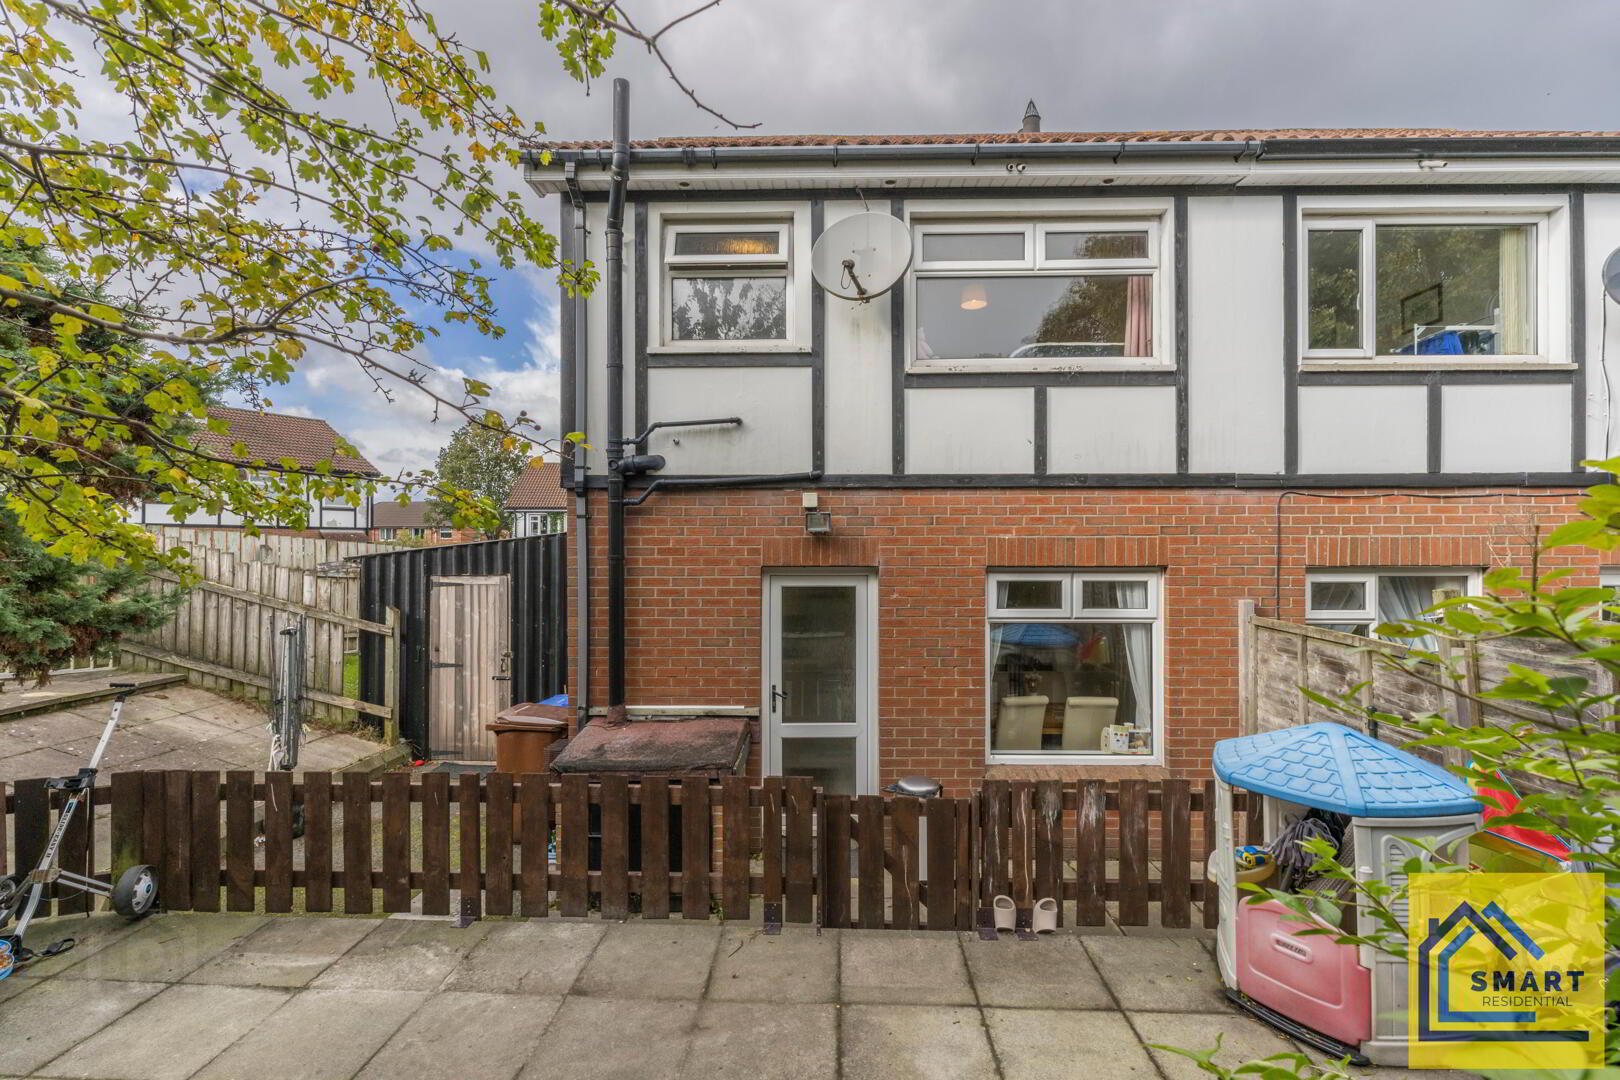
- A tiered rear garden with a paved patio area enclosed by a wooden fence, stepping up to a further patio space with mature trees and shrubs providing privacy. The upper level offers additional paving and a garden shed, making the outdoor space versatile for relaxation or storage, while the gated lower patio area is ideal for entertaining or children's play space.