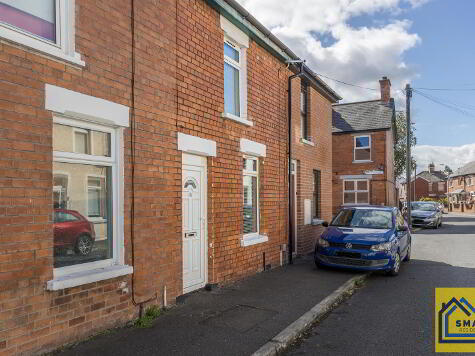
We are delighted to present an opportunity to acquire a beautifully appointed apartment located in the vibrant heart of Bloomfield, at Scotts Gate, 77 Abetta Parade, Belfast. This well-proportioned property boasts generous living space, featuring a bright lounge that seamlessly flows into a dining area, perfect for entertaining guests. The excellent fully fitted kitchen is equipped with a range of modern units.
The apartment comprises two comfortable bedrooms, providing ample space, alongside a stylish shower room fitted with a contemporary three-piece white suite. Additional benefits include efficient gas-fired central heating and UPVC double-glazed windows.
For those who require parking, the property includes one designated parking space, conveniently accessed via electric gates, enhancing both security and ease of access.
Situated in a prime location, this apartment is within close proximity to a variety of local amenities, including shops, cafes, and restaurants, making it an ideal choice for those who appreciate convenience. Furthermore, excellent transport links are readily available, providing easy access to the wider Belfast area and beyond.
This property is sure to attract the interest of young professionals seeking a stylish and convenient living space. We highly recommend early viewing to fully appreciate all that this delightful apartment has to offer.
- Electric front gates to secure car parking
- Hall
- The hallway offers a clean, welcoming entrance with light wood flooring and white walls, enhanced by recessed ceiling lights. It connects the various rooms of the apartment smoothly, establishing a practical flow throughout the home.
- Living Room 5.12m x 2.85m
- This living room is a bright and inviting space, featuring light wood flooring and a deep green accent wall that adds character without overwhelming. Large double-glazed patio doors open onto a balcony, flooding the room with natural light and offering views of the street below. The room comfortably accommodates a sofa and additional seating, with ample space for a television and other furnishings, creating a perfect area for relaxation and entertaining.
- Kitchen/Diner 4.62m x 2.69m
- The kitchen/diner is a well-proportioned space fitted with warm wood cabinetry and a tiled backsplash, complementing the neutral tiled floor. It includes integrated appliances such as a gas hob with an extractor hood above and a built-in oven. The dining area is positioned adjacent, offering enough space for a table and chairs with natural light coming from a corner window, creating a pleasant spot for meals.
- Balcony
- The balcony extends from the living room, featuring a modest outdoor space with a simple balustrade and artificial grass flooring. It offers views over the street, perfect for a morning coffee or some fresh air without leaving the home.
- Bedroom 1 4.15m x 2.66m
- The main bedroom is a cosy, restful space with soft carpeting and a combination of pale and deep green painted walls that add a touch of style. It features a bay window allowing daylight to brighten the room and fitted wardrobes for storage, making it both practical and comfortable for everyday living.
- Study/Bedroom 2 2.63m x 2.61m
- This second bedroom, currently used as a study, is a smaller, versatile room with a neutral carpet and pale walls. A large window fills the room with natural light, and there is enough space for a desk and office chair, making it an ideal workspace or guest room.
- Shower Room 2.37m x 1.78m
- The shower room is compact yet well-equipped, with modern fixtures including a walk in shower an overhead shower, a toilet, and a vanity unit with white sink. The walls are tiled in a contemporary style with a mix of dark and light tiles, complemented by a frosted window for privacy while allowing natural light to enter.
- Outside
- Car parking via secure electric gates.
- DISCLAIMER
- These particulars, whilst believed to be accurate are set out as a general outline only for guidance and do not constitute any part of an offer or contract. Intending purchasers should not rely on them as statements of representation of fact, but must satisfy themselves by inspection or otherwise as to their accuracy. No person in the employment of SMART Residential (SMART Residential is a trading name of SRNI Ltd) has the authority to make or give any representation or warranty in respect of the property.